
DOWNSTAIRS TOILETS & CLOAKROOMS
Give Your Smallest Room a Proper Plan
A downstairs toilet is often tight, visible to guests and used every day. A slim layout, useful basin and confident finish can turn it into a room that feels considered.
VISUAL IDEAS FOR YOUR ROOM
See the Choices Before You Decide
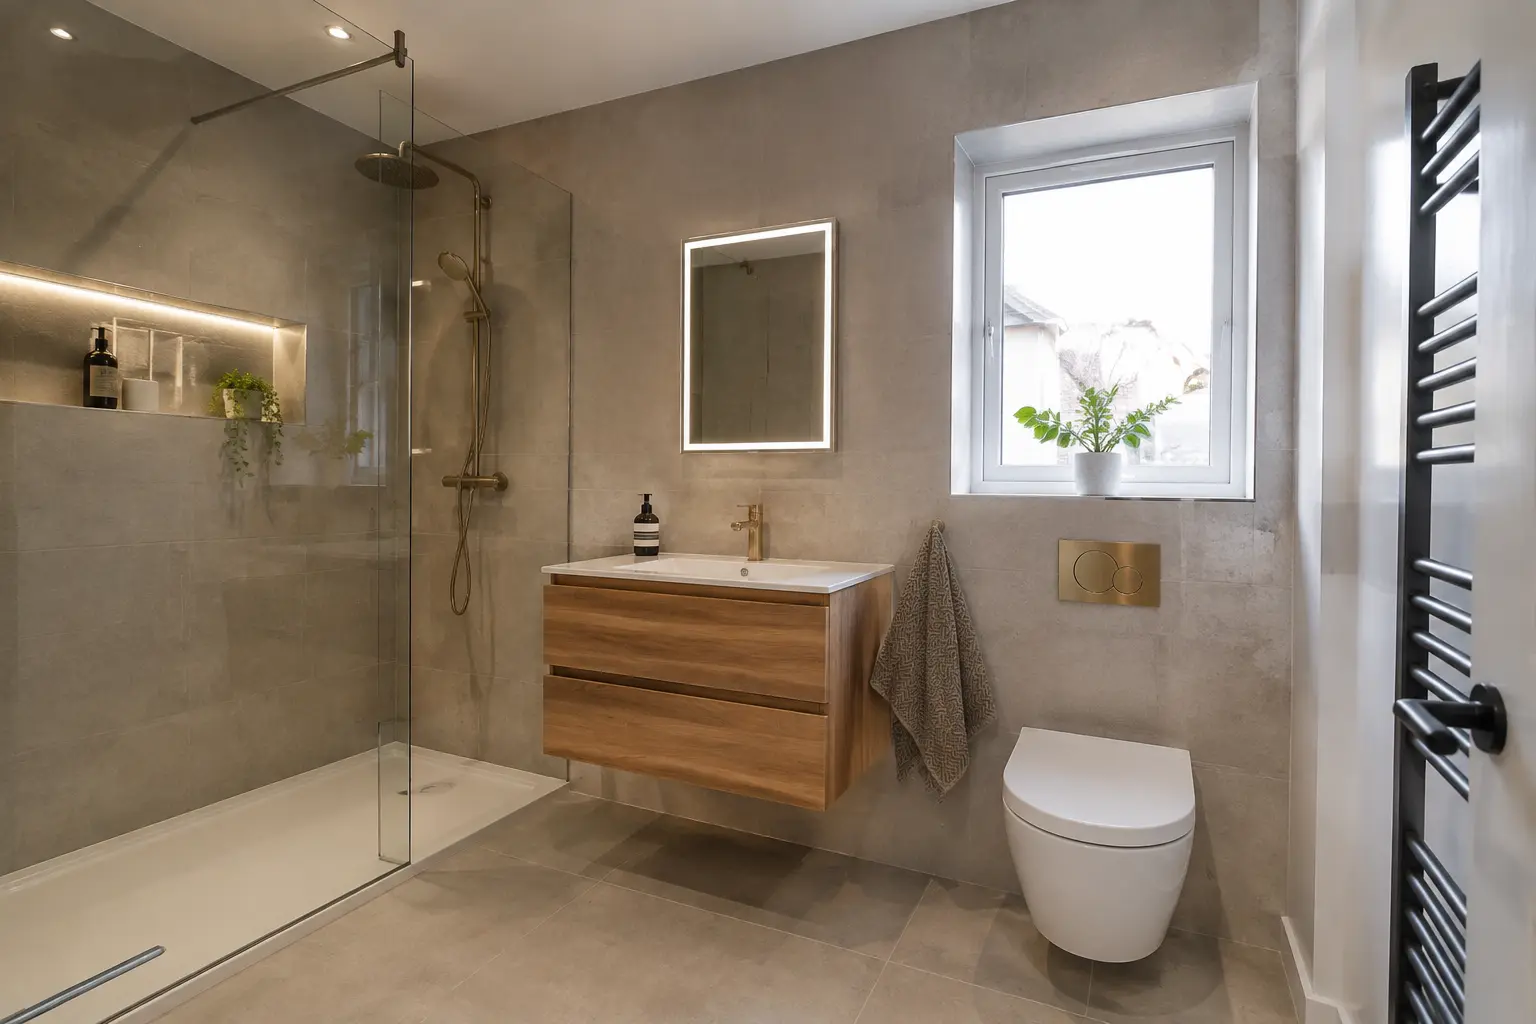
Use these images as inspiration for your own plan. They are visual examples, not claims of completed customer work.
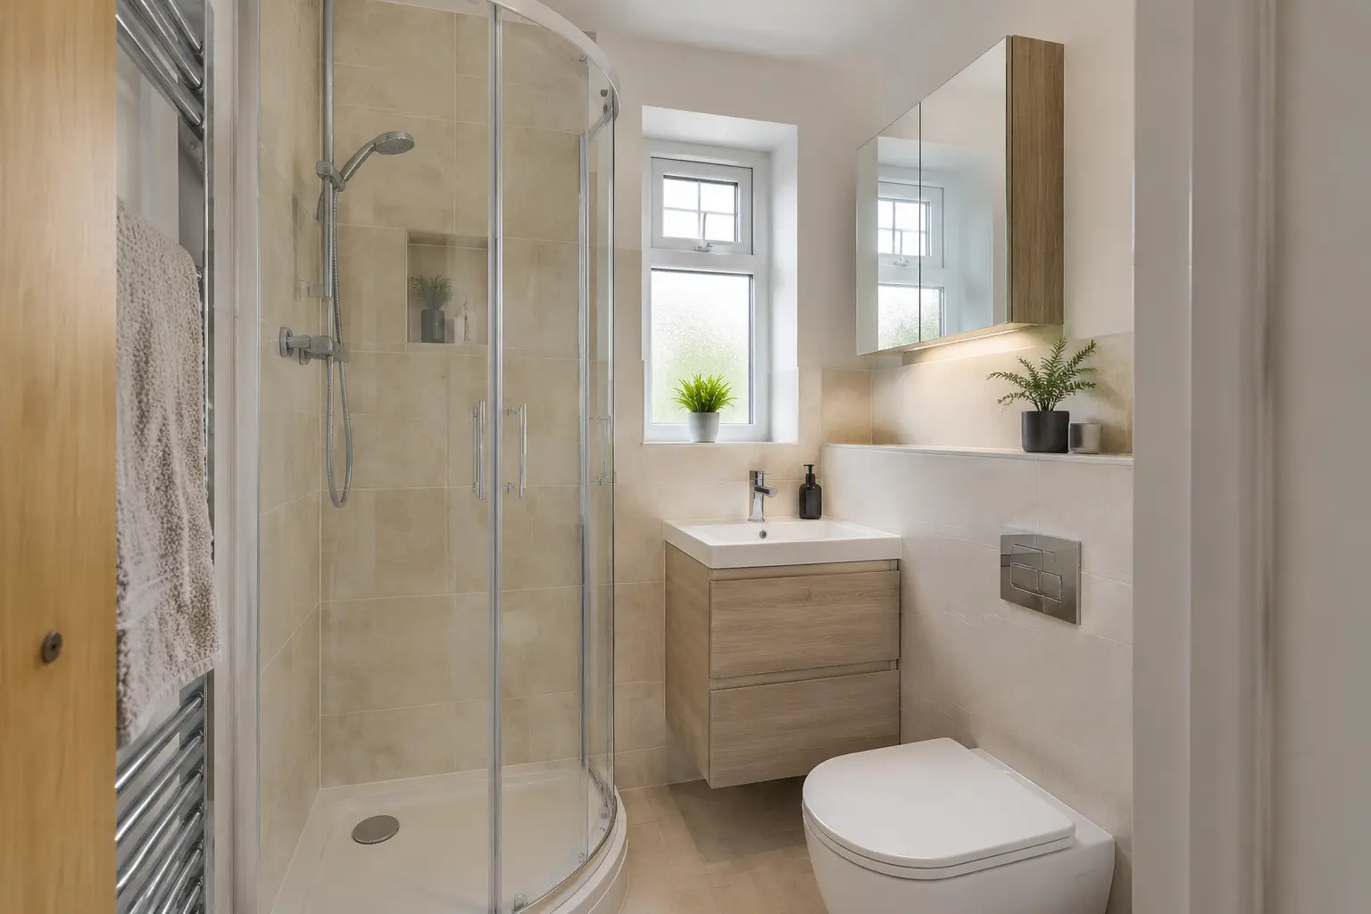
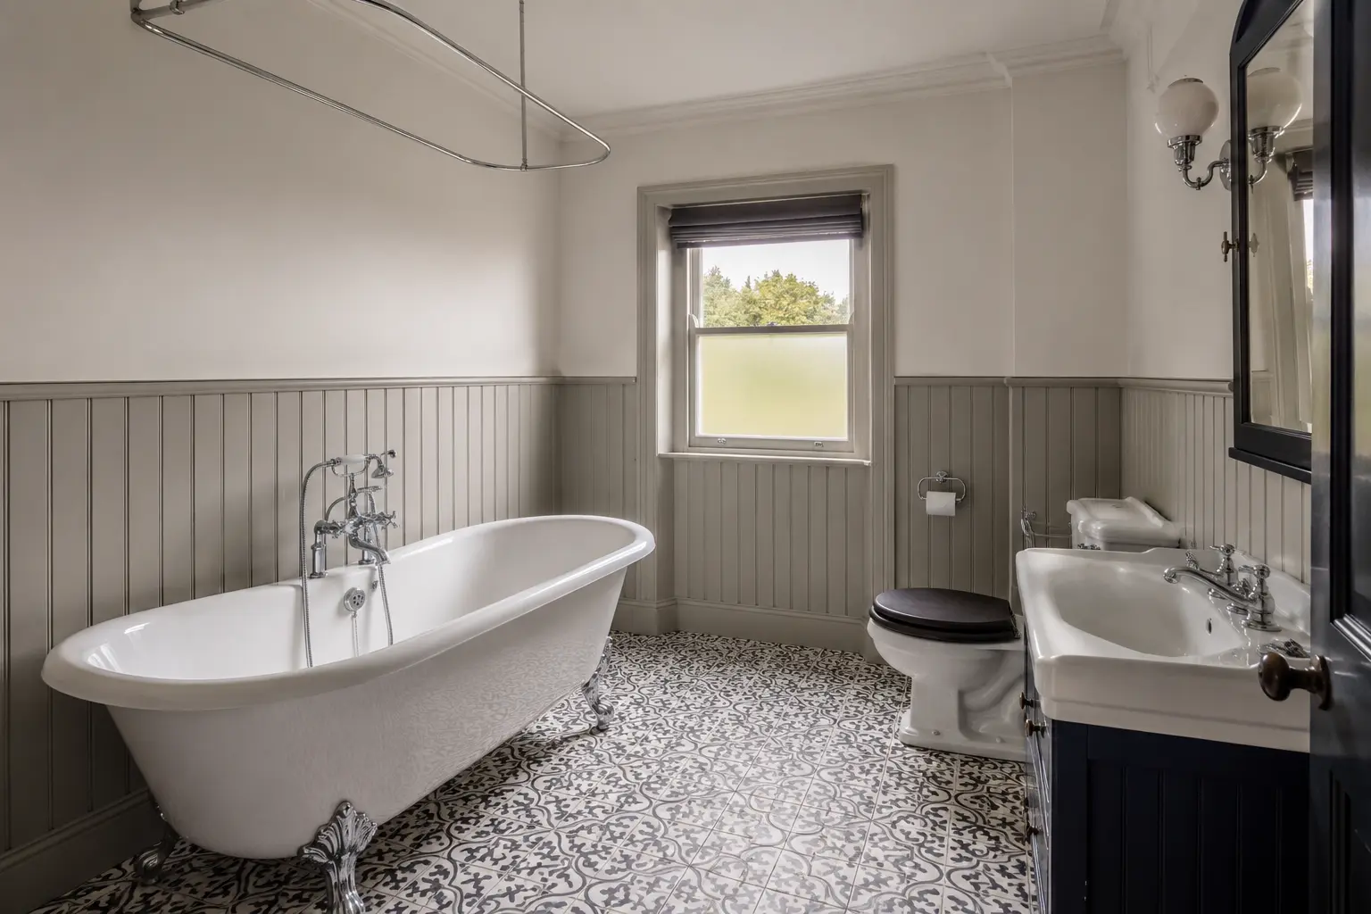
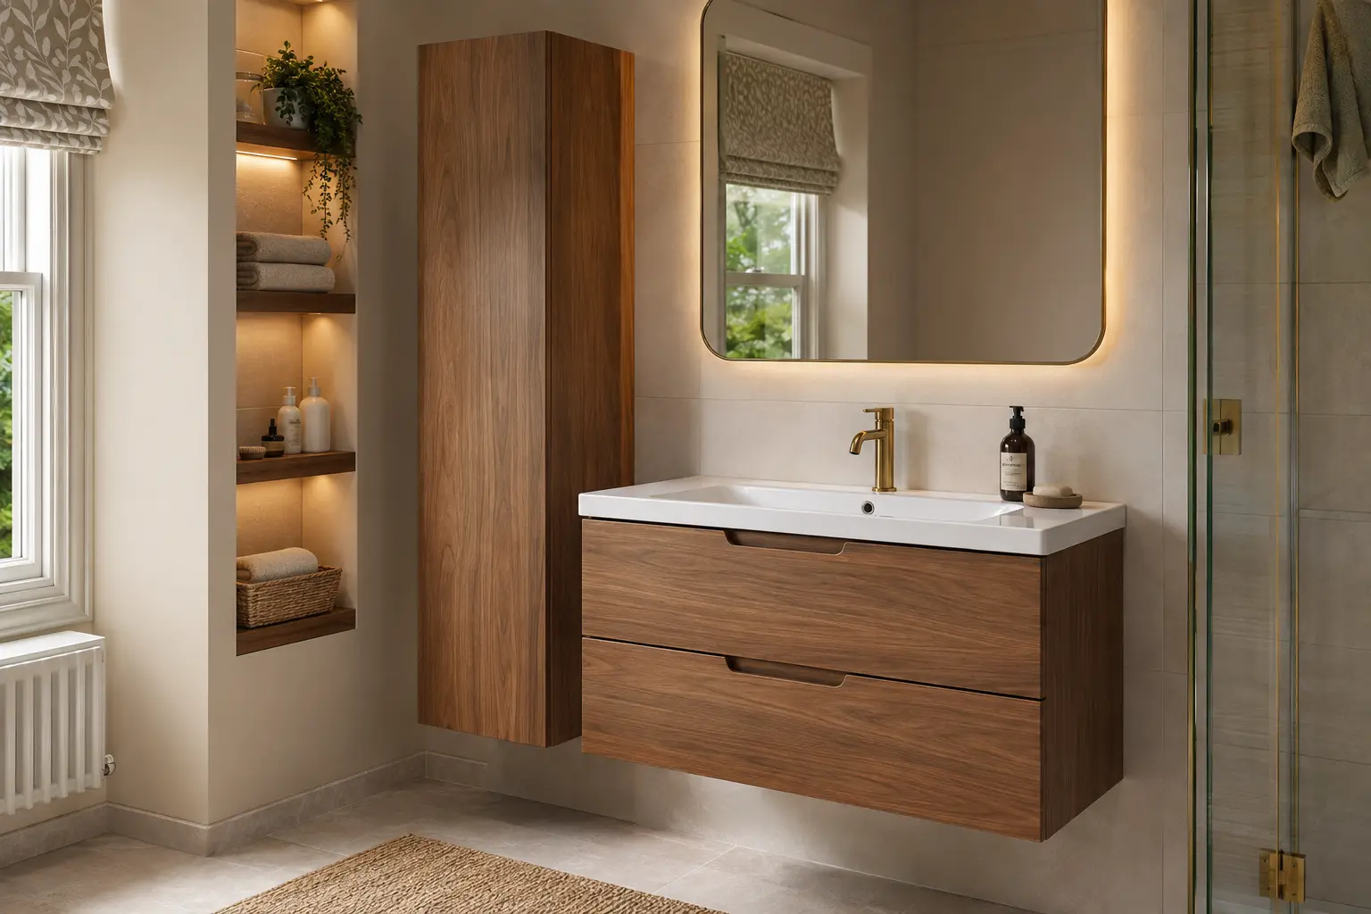
WHAT TO THINK ABOUT
Fit the Essentials Without Blocking the Door
Door swings, radiator positions and under-stair ceilings can make cloakrooms awkward. Compact fittings help, but the exact position matters just as much as their size.
- Short-projection or wall-hung toilet
- Corner, wall-hung or narrow vanity basin
- Door and towel position checked in the layout
YOUR OPTIONS
Use the Small Room to Show More Character
Because the room is compact, a feature colour, patterned floor or traditional detail can make an impact without taking over the home. Easy cleaning and good lighting still come first.
- Paint, panelling, tiles or wallpaper away from splash areas
- Mirror and lighting that brighten the basin
- Small storage for spare rolls and hand towels
QUESTIONS ABOUT DOWNSTAIRS TOILETS
Clear Answers Before You Choose
If your room or situation is different, ask about it during a home or showroom appointment.
Ask about your bathroom ↗Can a toilet fit under the stairs?+
Sometimes, if there is enough headroom and a practical route for the waste, water and ventilation.
Do I need a full vanity in a cloakroom?+
No. A compact basin may be enough, although a slim vanity can hide pipework and add useful storage.
Can you add a downstairs toilet where there is not one now?+
It may be possible. The space and routes for drainage, water and ventilation need to be checked first.
READY TO TALK?
Tell Us About Your Bathroom
Request a quote, home design visit or showroom appointment.