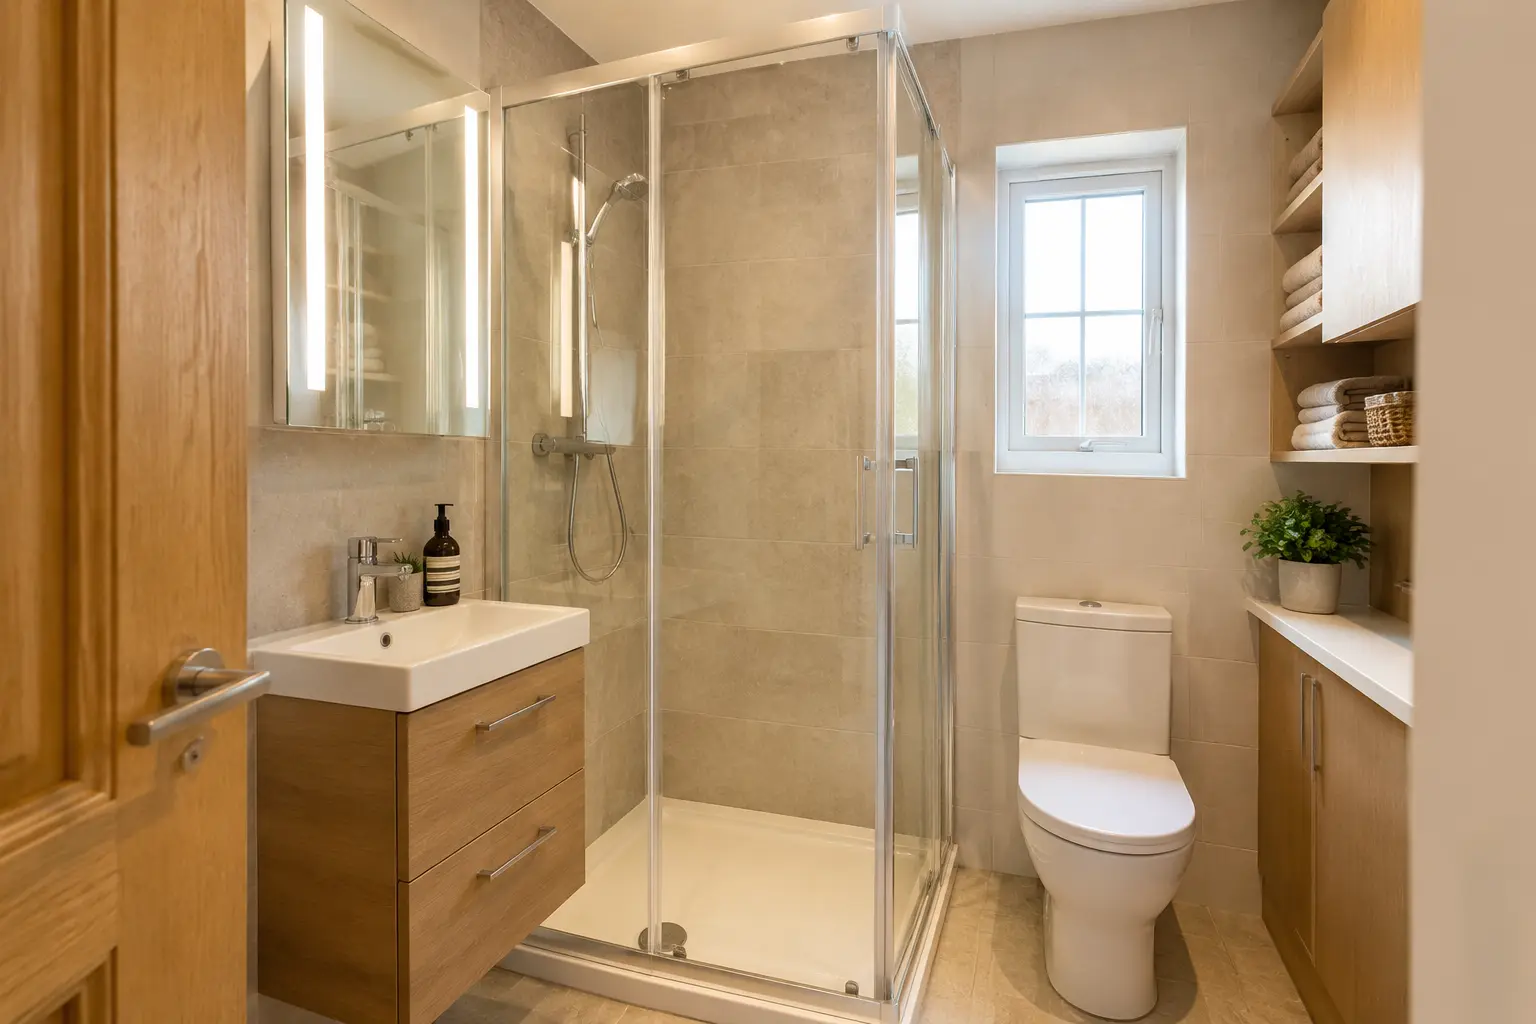
EN-SUITE BATHROOMS IN AYR
Fit More Comfort Into Your En-suite
An en-suite may be small, but it still needs room to move, good storage and proper ventilation. A careful layout matters more than filling every wall.
VISUAL IDEAS FOR YOUR ROOM
See the Choices Before You Decide
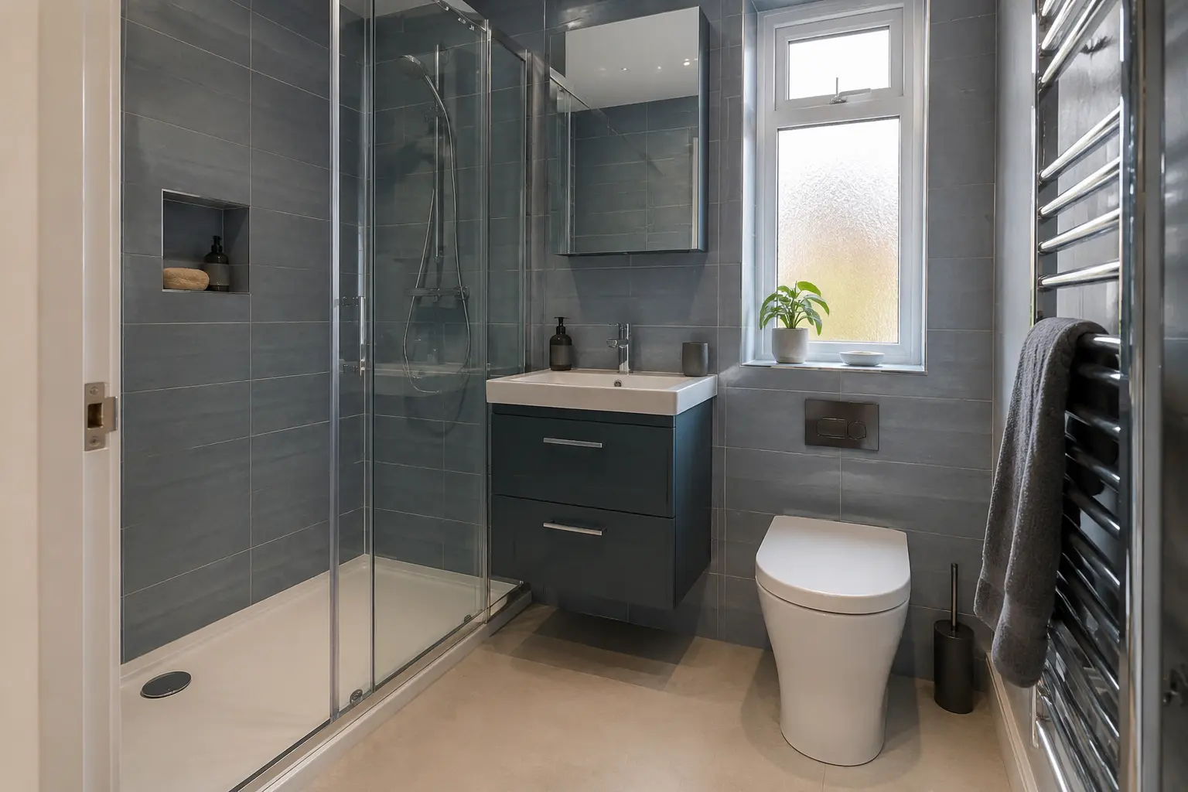
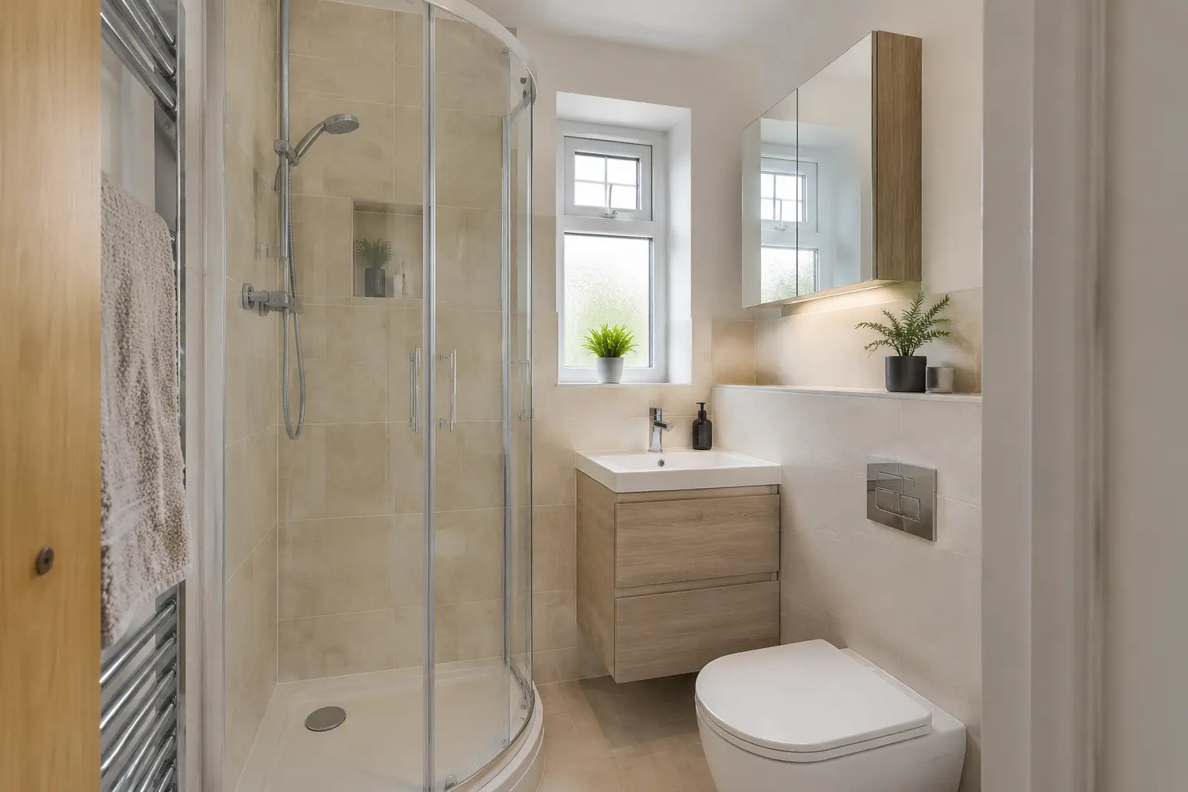
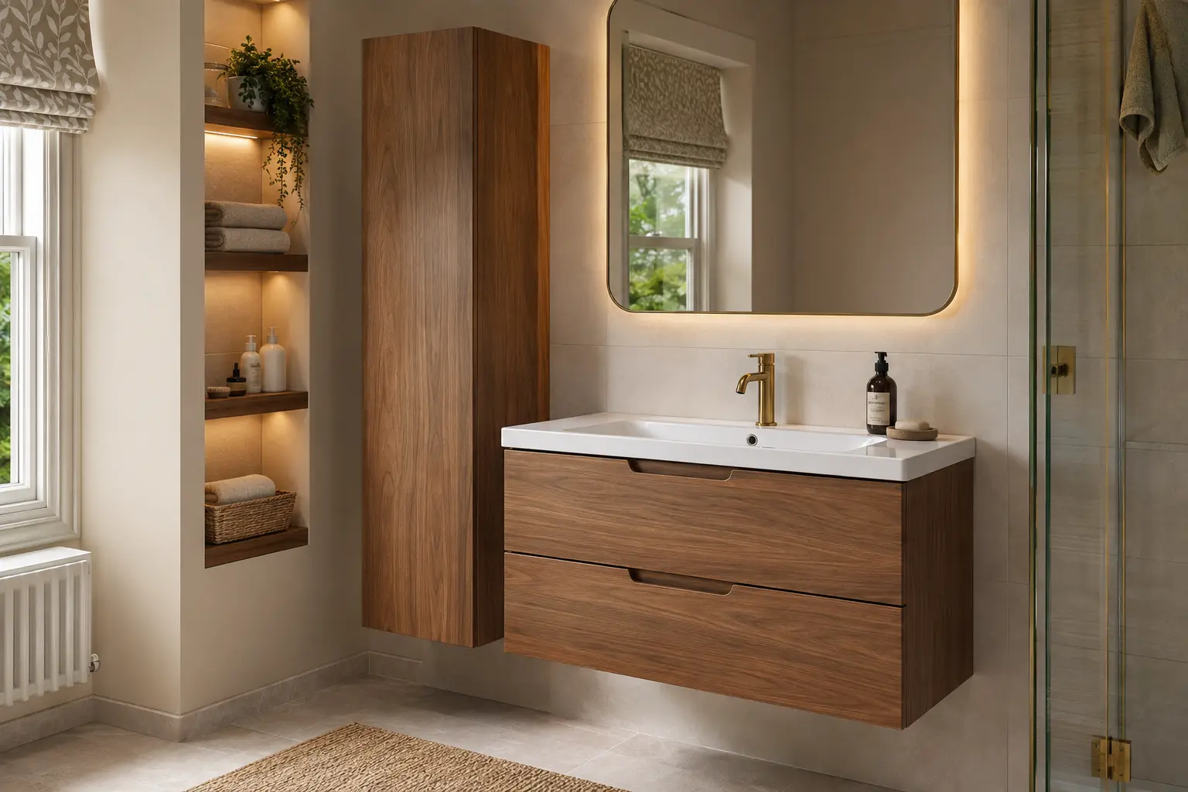
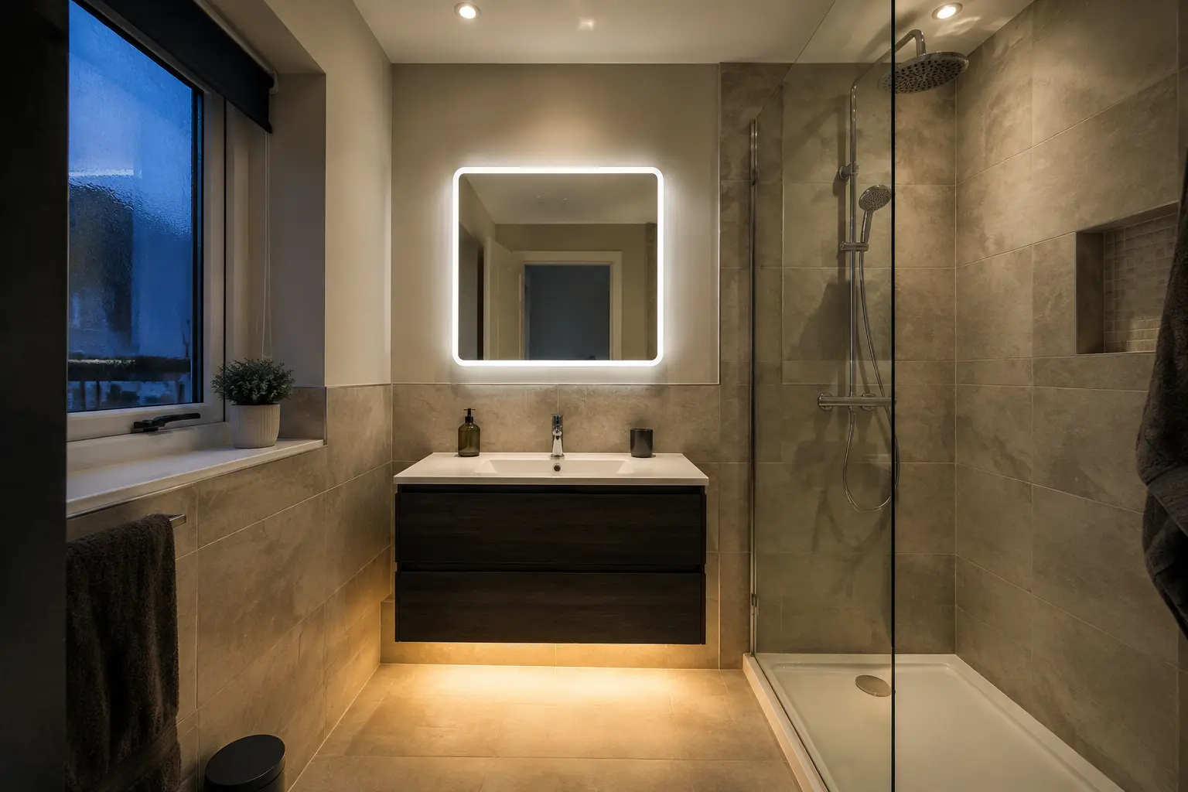
Use these images as inspiration for your own plan. They are visual examples, not claims of completed customer work.
WHAT TO THINK ABOUT
Use Compact Fittings Without Making the Room Awkward
Short-projection toilets, slim vanities, corner solutions and sliding shower doors can all save space. The right combination depends on the shape of the room and where the door opens.
- Keep a comfortable route through the room
- Use wall-hung or fitted furniture to reduce clutter
- Choose a shower door that does not block the space
YOUR OPTIONS
Storage and Ventilation Make a Small Room Feel Better
A mirrored cabinet, vanity drawers and a quiet extractor fan can make more difference than extra decoration. Good lighting helps the room feel open and useful at any time of day.
- Mirror storage above the basin
- Drawers that keep the worktop clear
- Extractor fan and lighting chosen for the room
QUESTIONS ABOUT EN-SUITE BATHROOMS
Clear Answers Before You Choose
If your room or situation is different, ask about it during a home or showroom appointment.
Ask about your bathroom ↗Can you add an en-suite where there is not one now?+
It may be possible if there is enough space and a workable route for water, waste and ventilation. The area needs to be assessed.
What shower door is best for a small en-suite?+
Sliding, folding or carefully positioned hinged doors can all work. The surrounding floor space decides the best choice.
How do I add storage without crowding the room?+
Use the space below the basin and above eye level, and choose shallower furniture where needed.
READY TO TALK?
Tell Us About Your Bathroom
Request a quote, home design visit or showroom appointment.