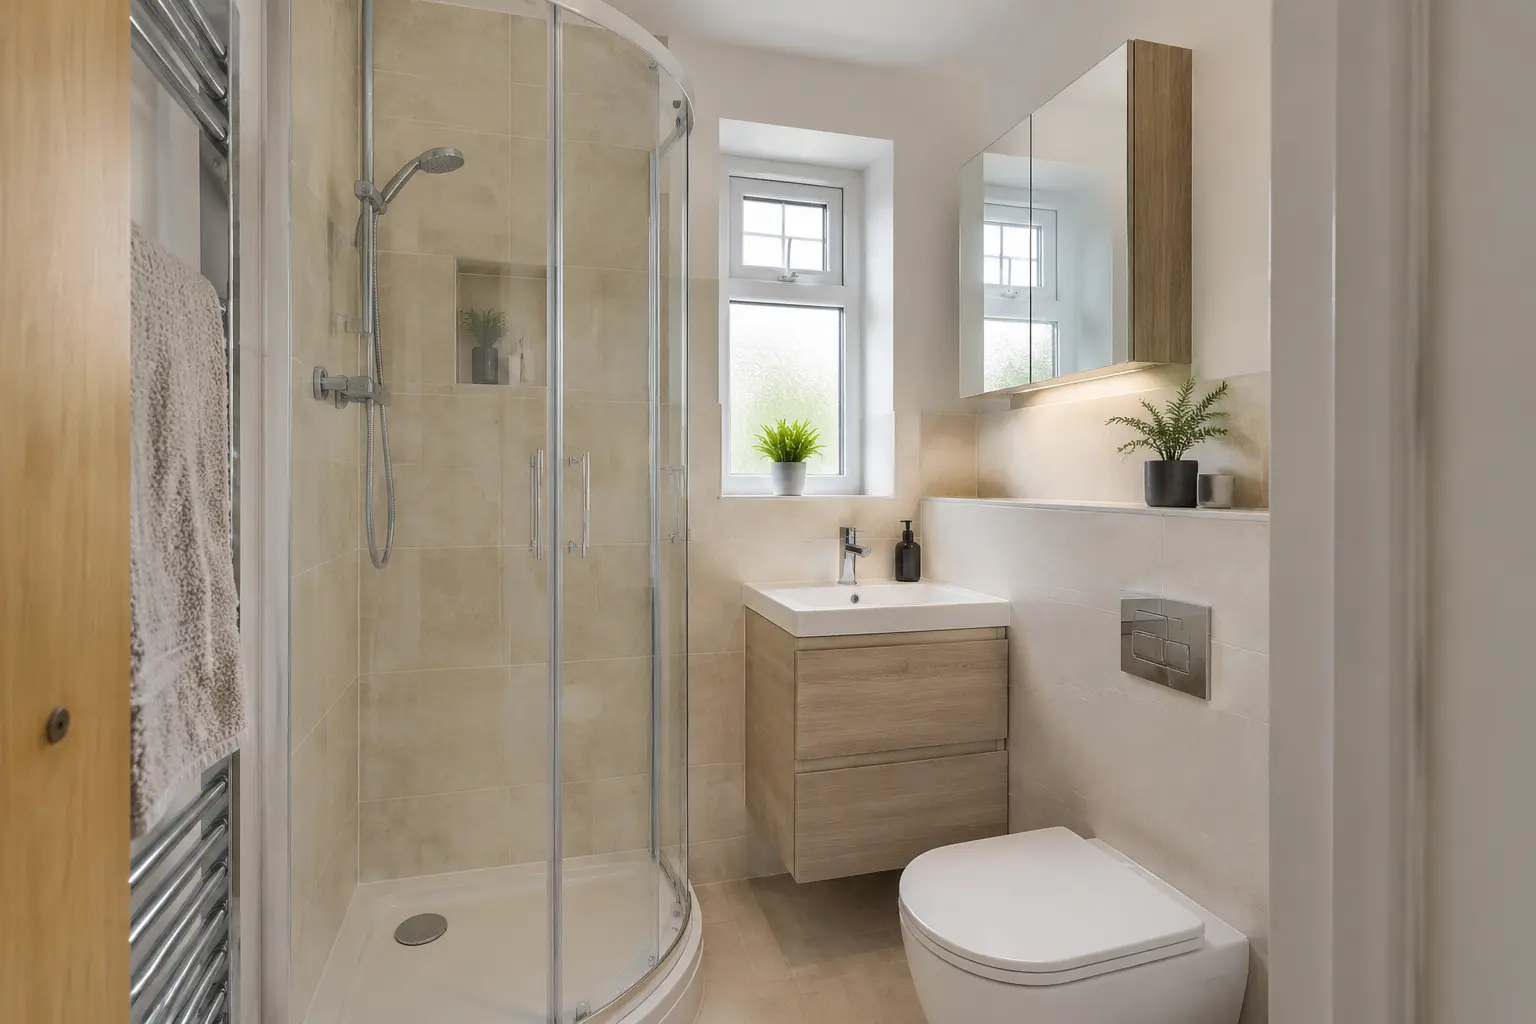
SMALL BATHROOMS IN AYR
Small Bathroom Ideas That Make Every Bit of Space Count
A compact bathroom can still feel comfortable. The trick is to choose the layout first, then use fittings and storage that support it rather than crowding it.
VISUAL IDEAS FOR YOUR ROOM
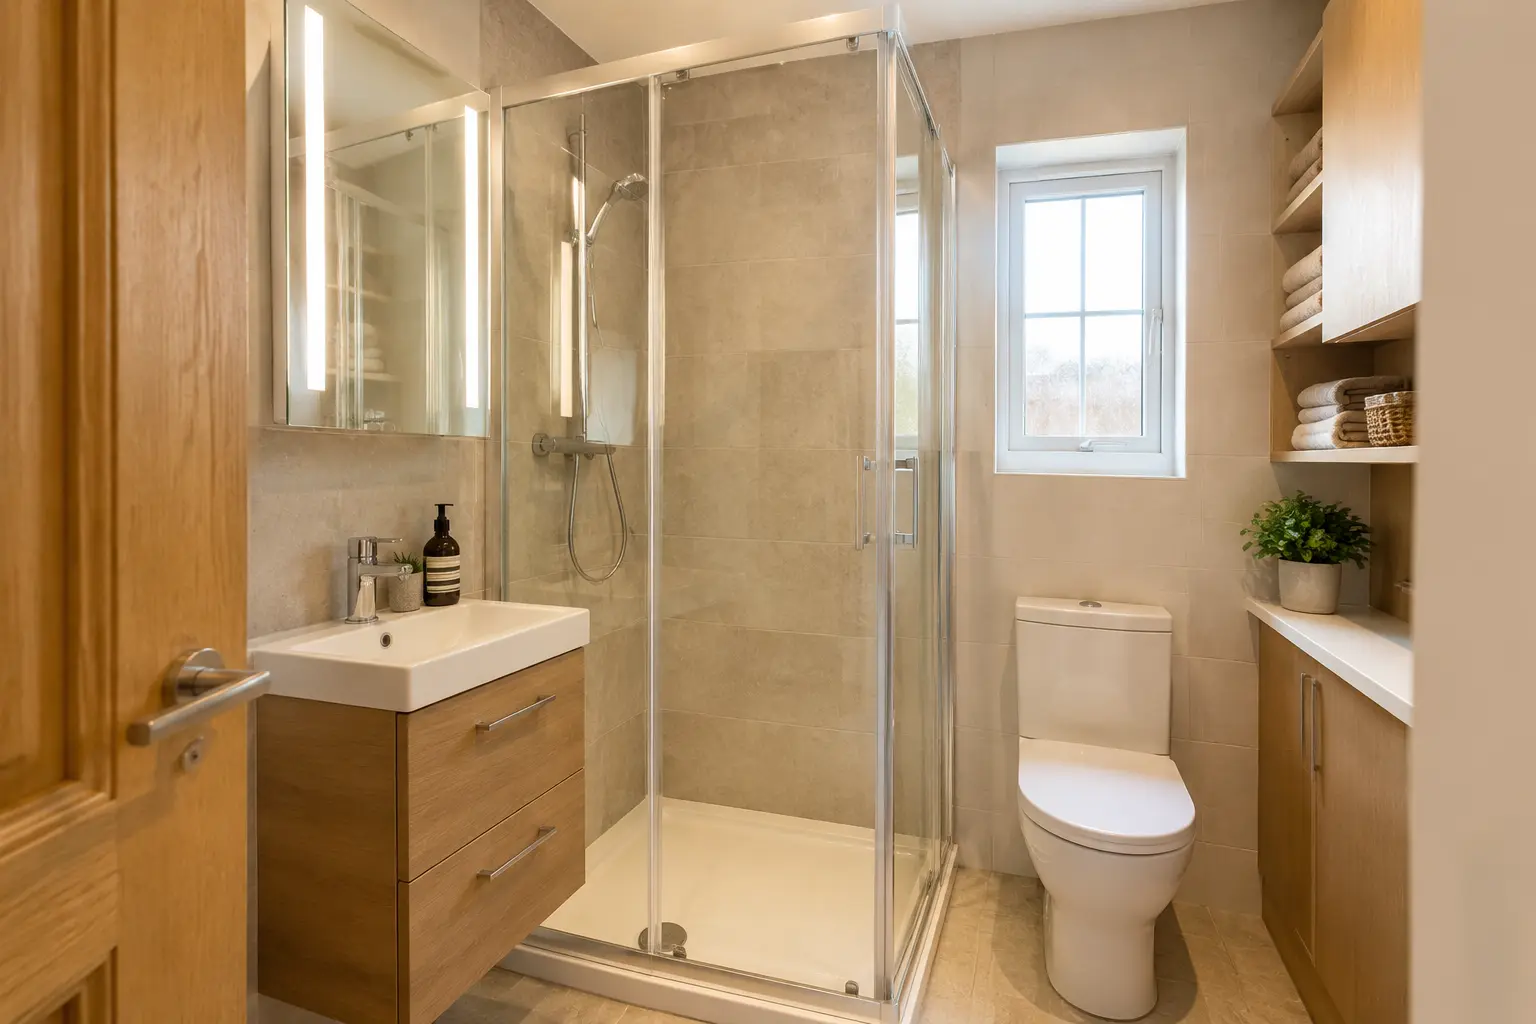

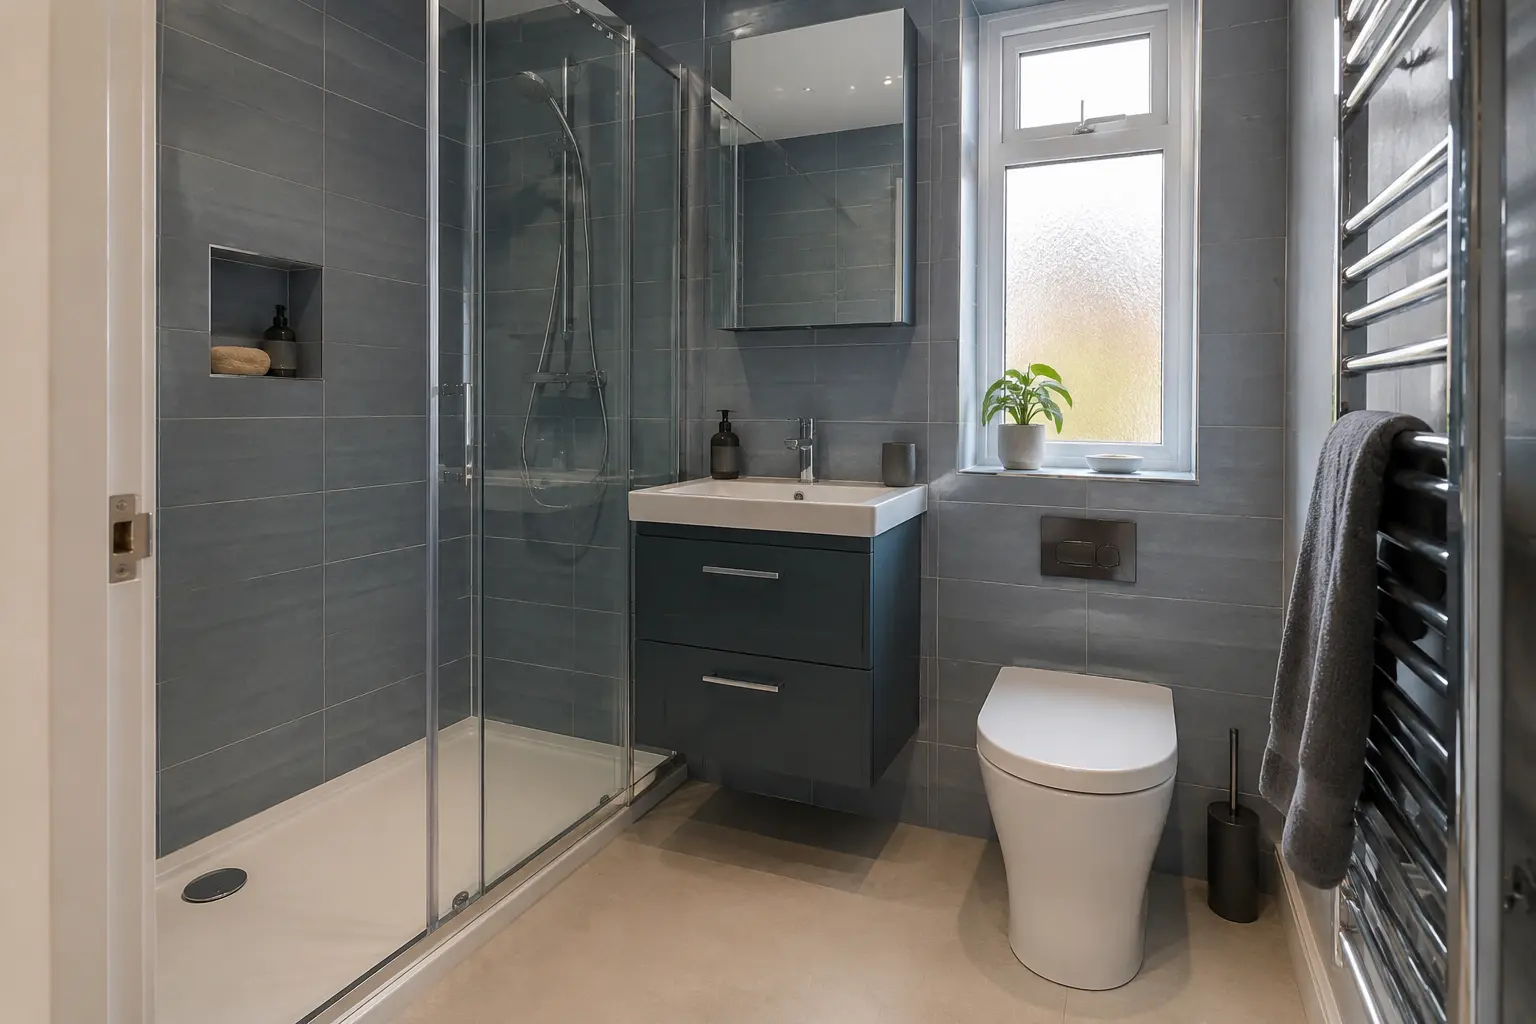
See the Choices Before You Decide
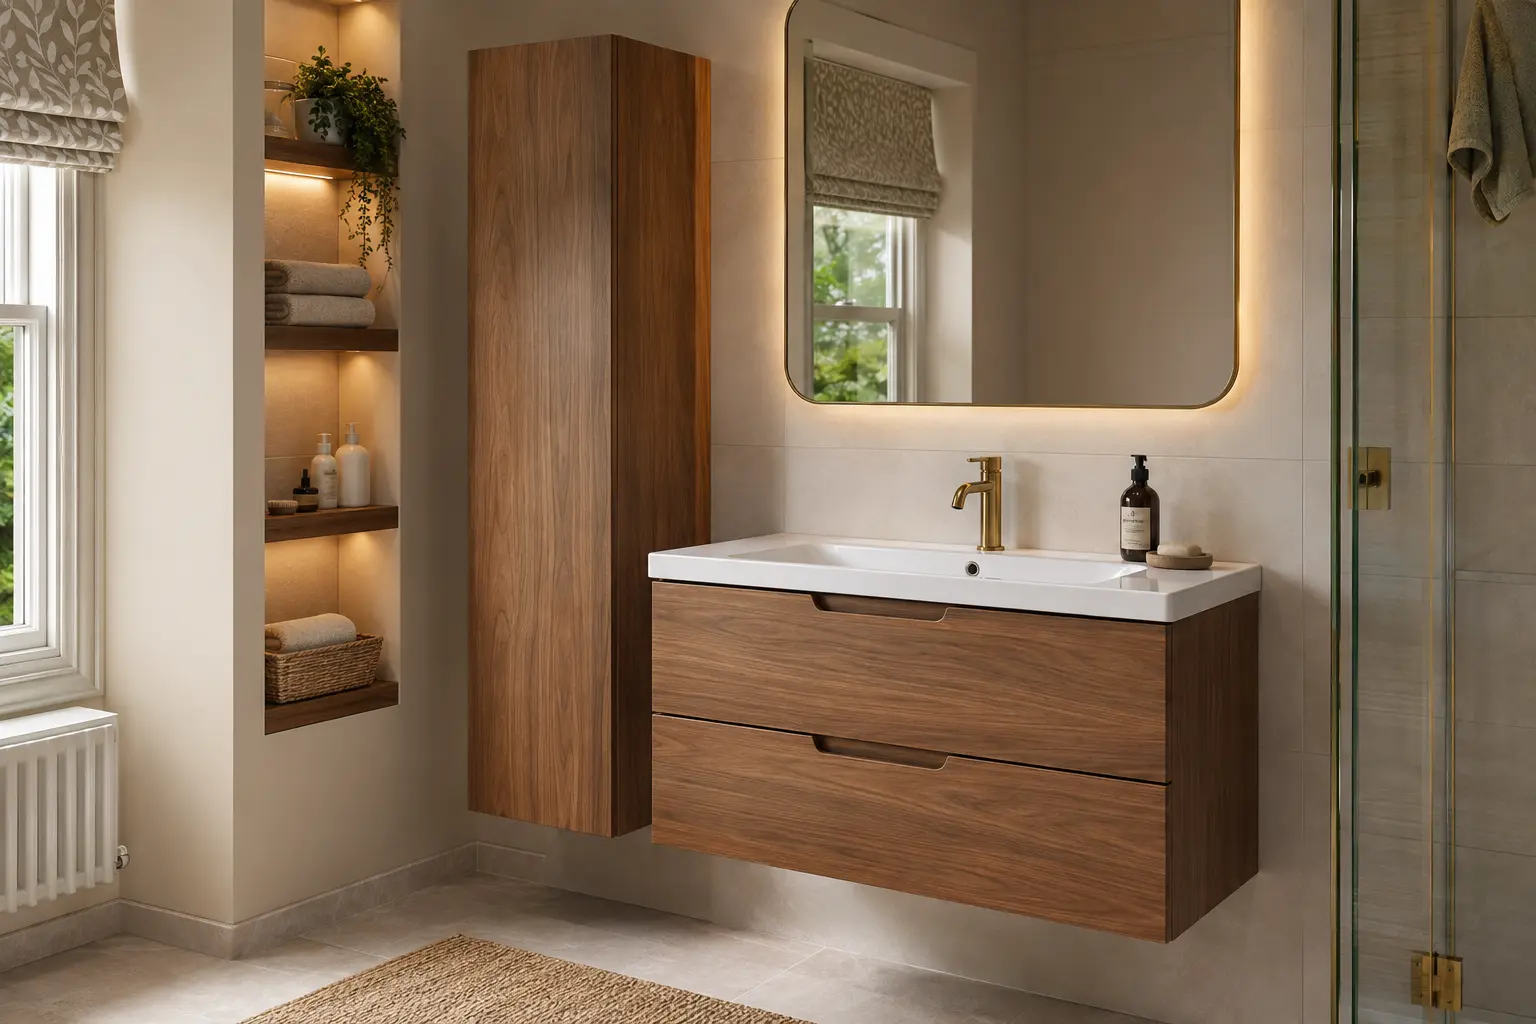
Use these images as inspiration for your own plan. They are visual examples, not claims of completed customer work.
WHAT TO THINK ABOUT
Protect the Empty Space You Need to Move
A room feels cramped when doors clash and fittings push into the route through it. We look at the entrance, shower door and space in front of the toilet and basin before choosing sizes.
- Consider sliding or outward-opening shower doors
- Use wall-hung furniture to show more floor
- Avoid overfilling the room with separate pieces
YOUR OPTIONS
Put Storage Where It Does Not Steal Floor Space
Vanity drawers, mirror cabinets, niches and tall shallow units can keep everyday items close without adding clutter. Lighter finishes and a well-placed mirror help the room feel more open.
- Store daily items below or above the basin
- Build a niche into the shower wall where suitable
- Use one or two finishes rather than too many small patterns
QUESTIONS ABOUT SMALL BATHROOMS
Clear Answers Before You Choose
If your room or situation is different, ask about it during a home or showroom appointment.
Ask about your bathroom ↗Is a bath possible in a small bathroom?+
It can be. A straight bath with a shower screen may give you both functions without needing a separate enclosure.
Do wall-hung toilets save space?+
They can make the floor look clearer, but the frame and concealed cistern still need space within a wall or fitted unit.
What colours make a small bathroom look bigger?+
Light and mid-tone finishes can keep the room bright, but layout, lighting and fewer visual breaks often matter more than colour alone.
READY TO TALK?
Tell Us About Your Bathroom
Request a quote, home design visit or showroom appointment.