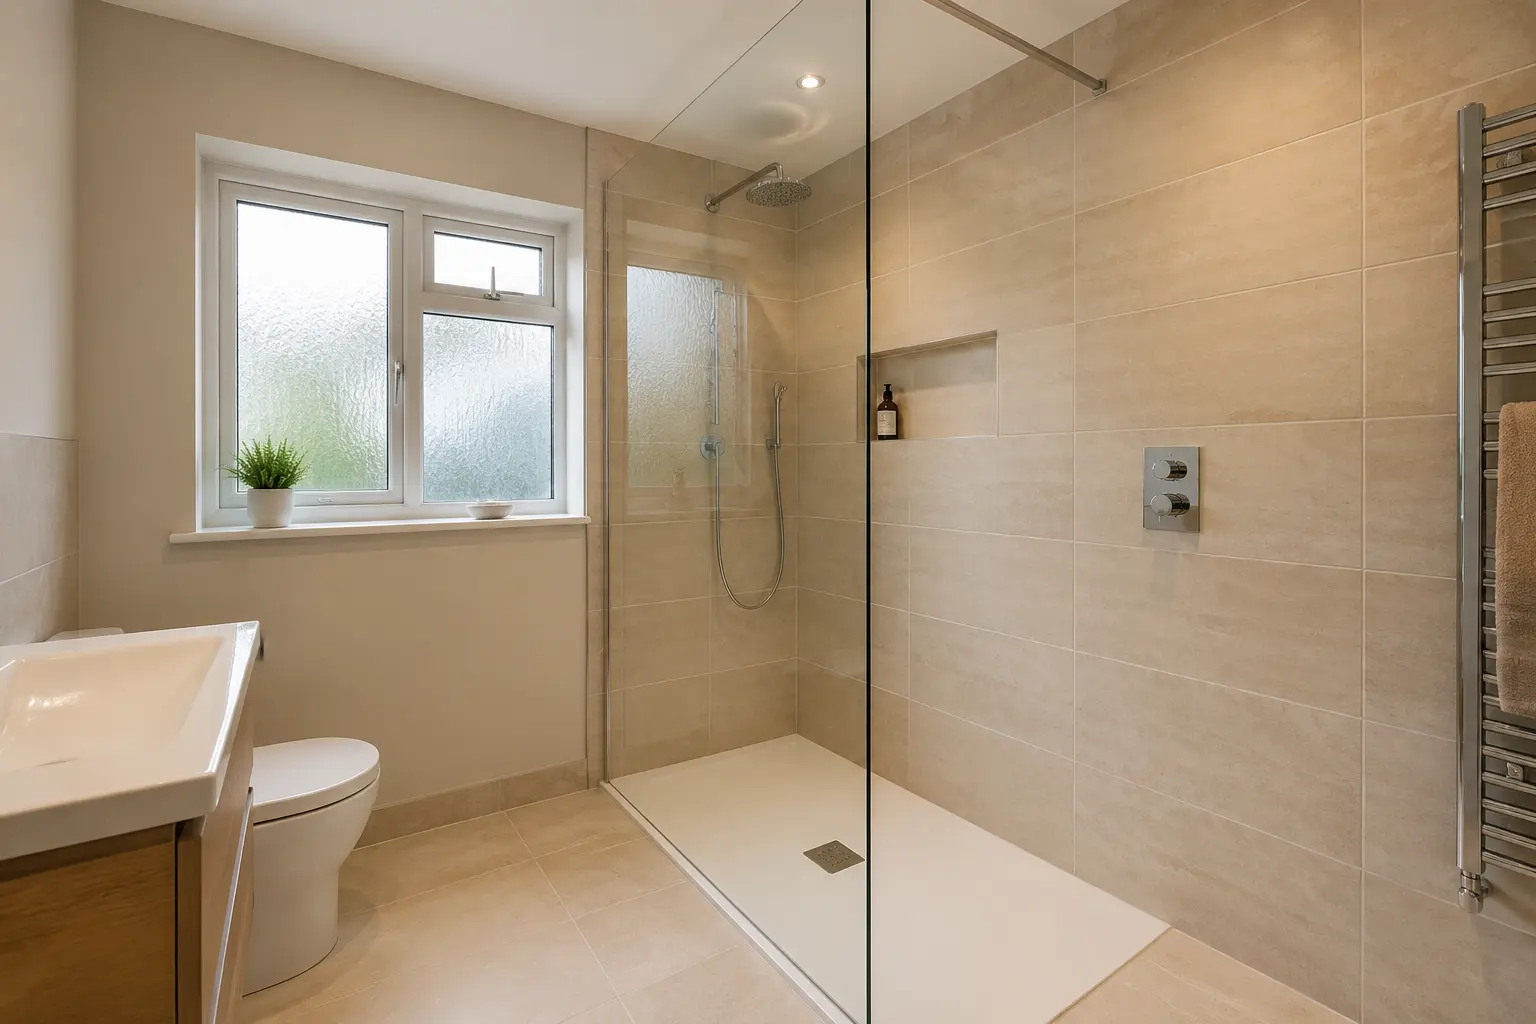
WALK-IN SHOWERS IN AYR
Create a Shower With More Room and Easier Access
A walk-in shower uses an open entrance and a simple glass screen rather than a small hinged door. It can feel spacious, look clean and make everyday showering more comfortable.
VISUAL IDEAS FOR YOUR ROOM
See the Choices Before You Decide
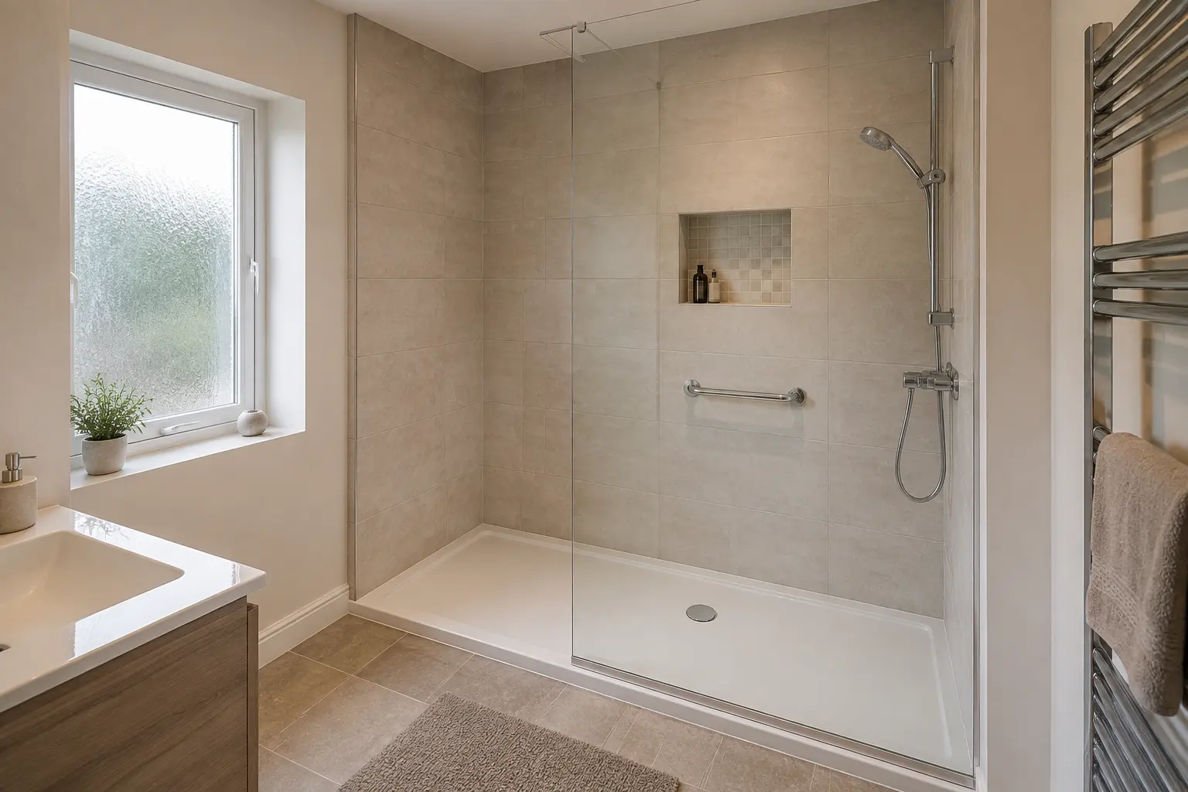
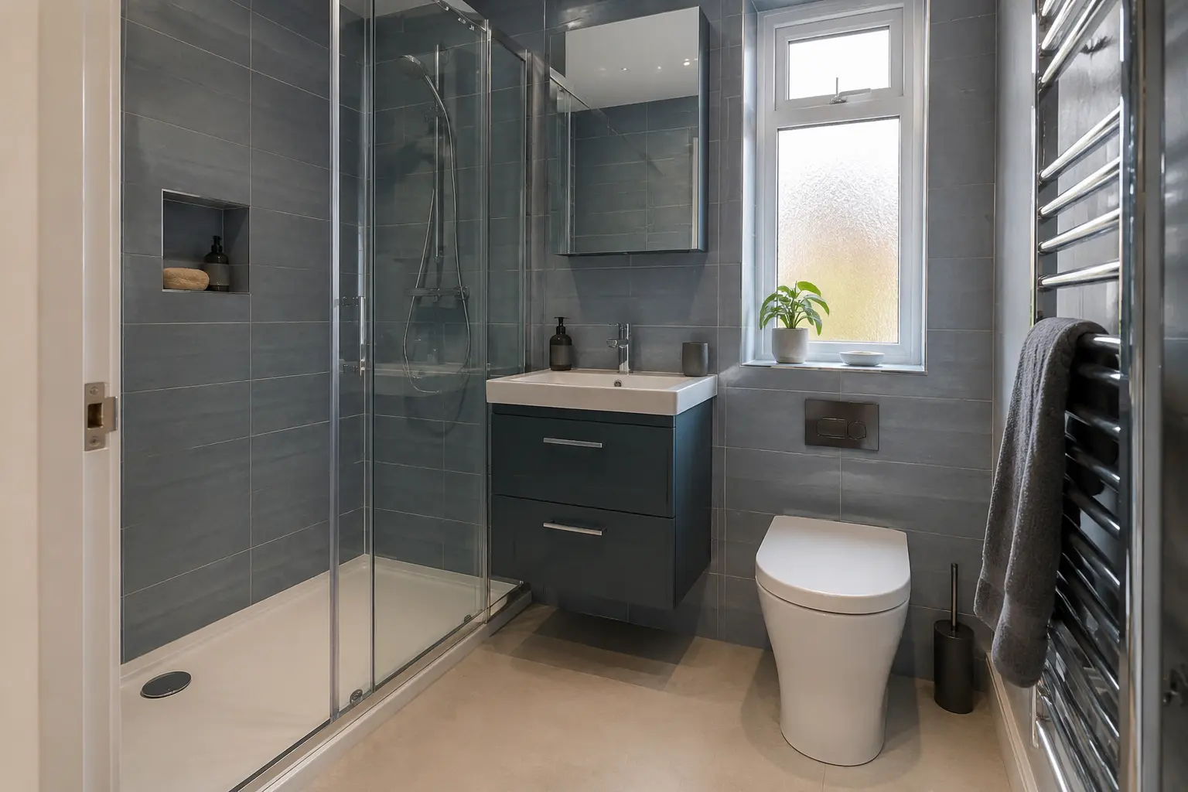
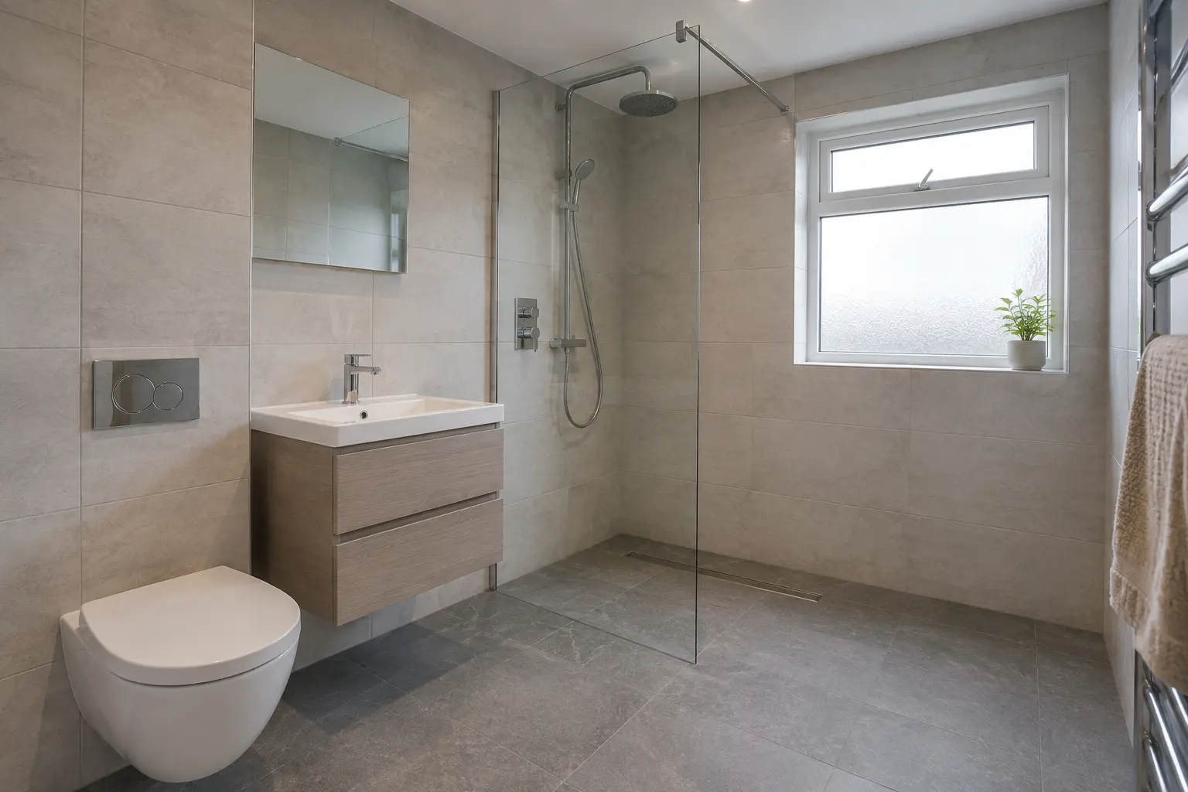
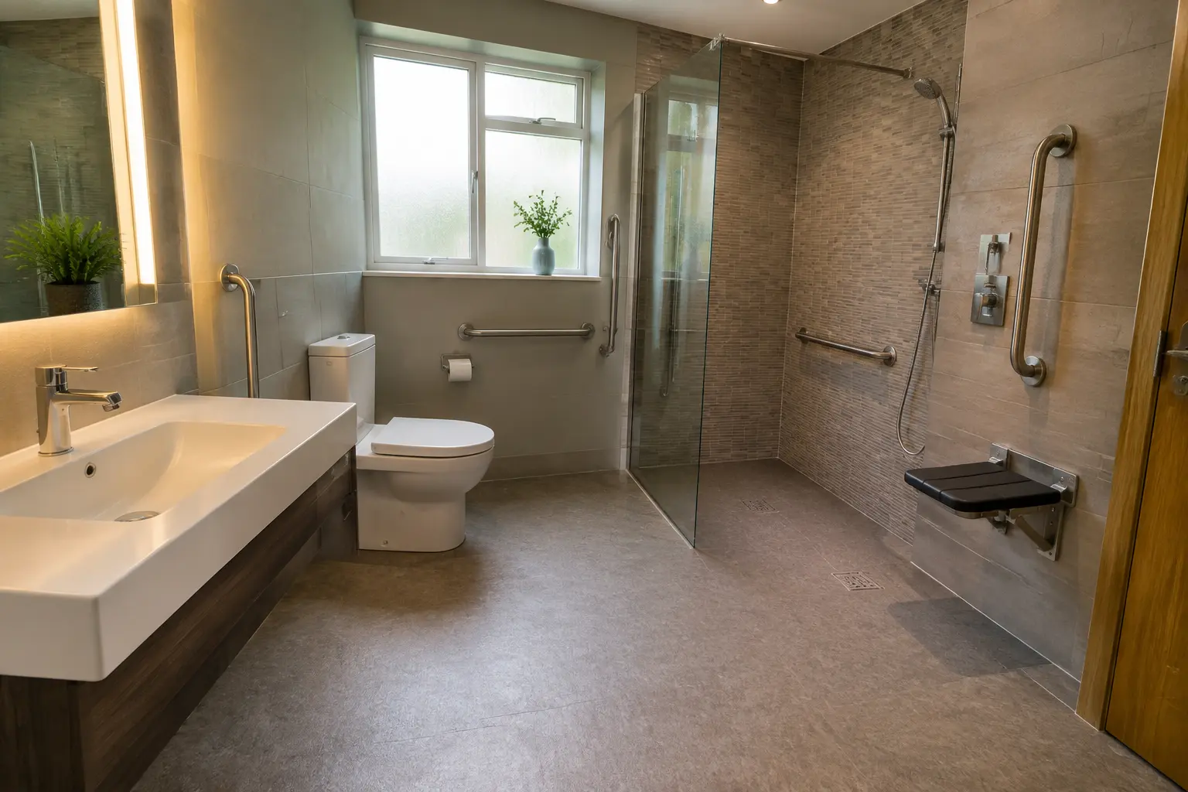
Use these images as inspiration for your own plan. They are visual examples, not claims of completed customer work.
WHAT TO THINK ABOUT
Choose the Right Size and Entry
The shower needs enough length and width for comfortable use and sensible spray control. We look at the room, the screen, the entrance and the position of the shower controls together.
- Fixed frameless or slim-framed screens
- Tray or tiled floor to suit the room
- Controls placed where they are easy to reach
YOUR OPTIONS
Make the Shower Suit Your Routine
You can choose a simple mixer shower, a rainfall head with a handset, useful wall niches and optional support features. The best combination is the one you will use comfortably every day.
- Rainfall head for a softer overhead shower
- Handset for rinsing and easier cleaning
- Built-in niche, seat or support rail where useful
QUESTIONS ABOUT WALK-IN SHOWERS
Clear Answers Before You Choose
If your room or situation is different, ask about it during a home or showroom appointment.
Ask about your bathroom ↗What is the difference between a wet room and a walk-in shower?+
A walk-in shower often uses a tray and screen. A wet room normally has a waterproofed, tiled floor that continues into the shower area.
Can a walk-in shower replace my bath?+
Often, yes. A long shower can use the space left by the old bath.
Will water escape from the open side?+
The screen length, shower position and floor or tray are planned to keep spray under control.
READY TO TALK?
Tell Us About Your Bathroom
Request a quote, home design visit or showroom appointment.