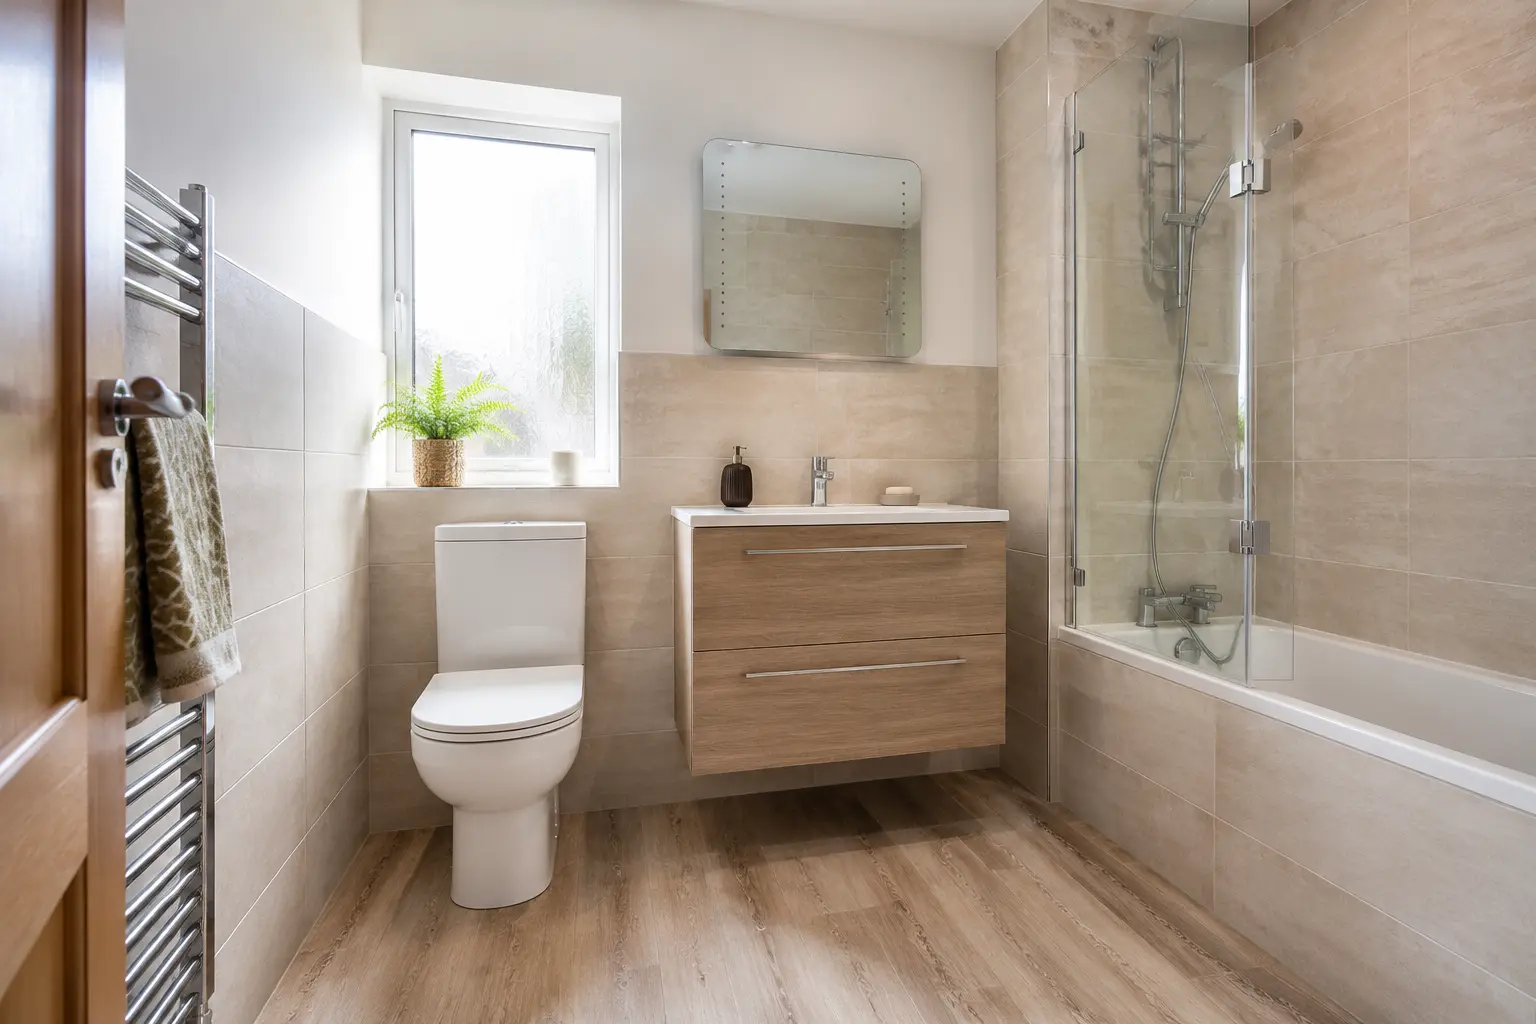
BATHROOM LAYOUT GUIDE
Bathroom Layouts Explained: Which Room Are You Planning?
The name of the room tells you something about where it sits and who uses it. The layout still needs to respond to the actual doors, windows, headroom and plumbing.
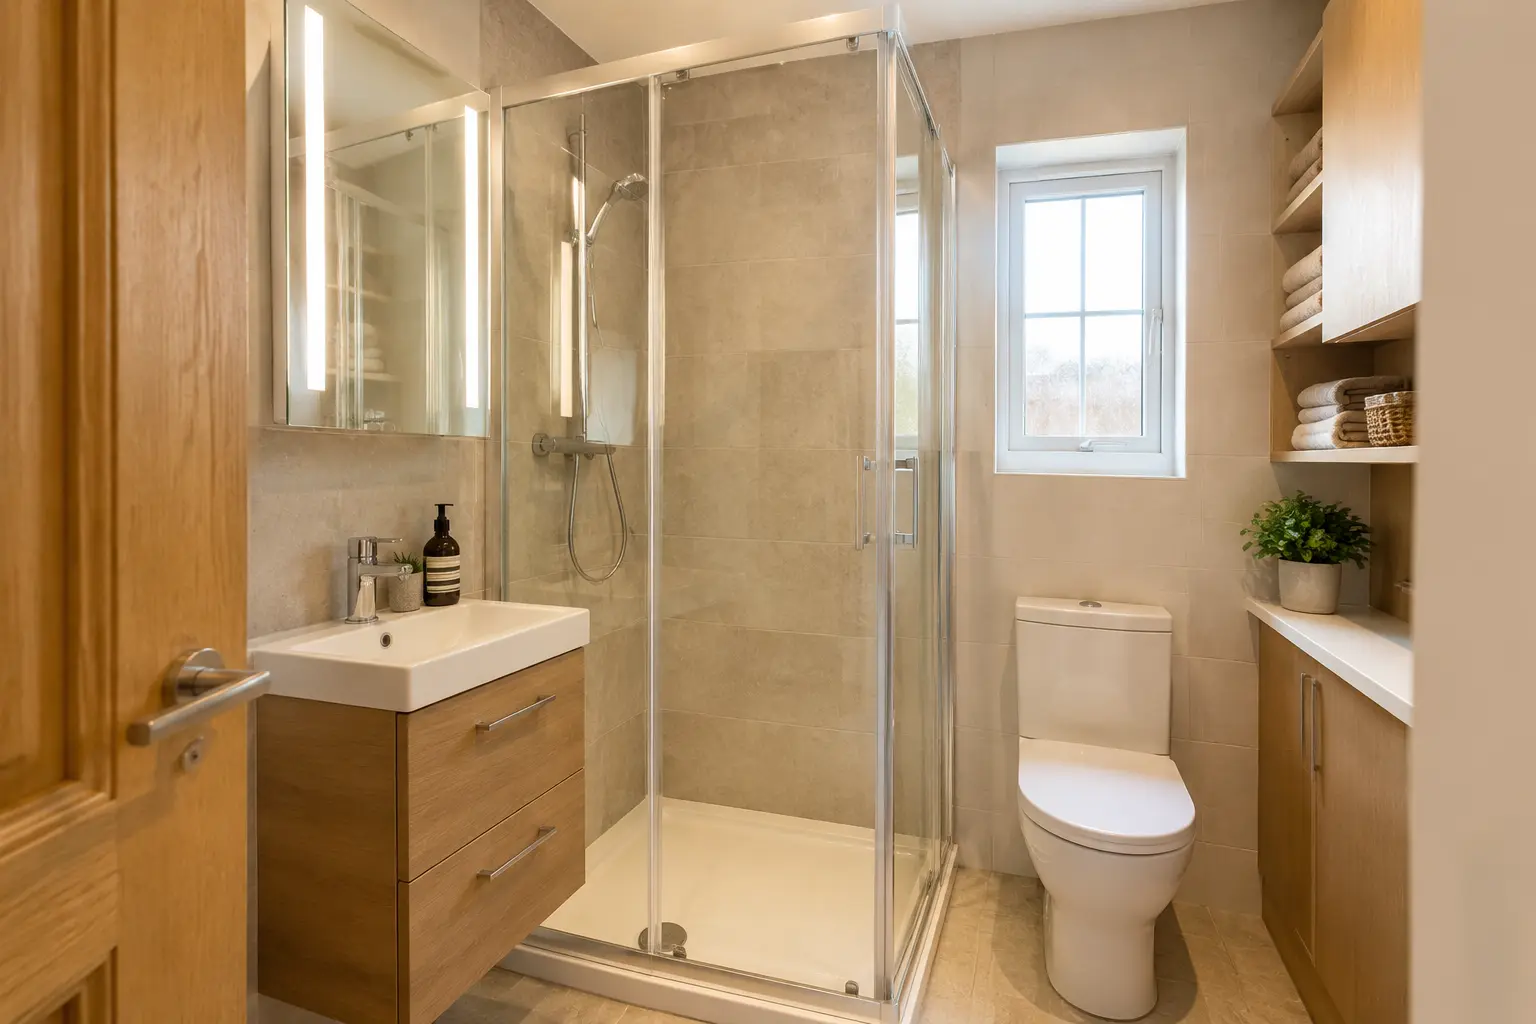

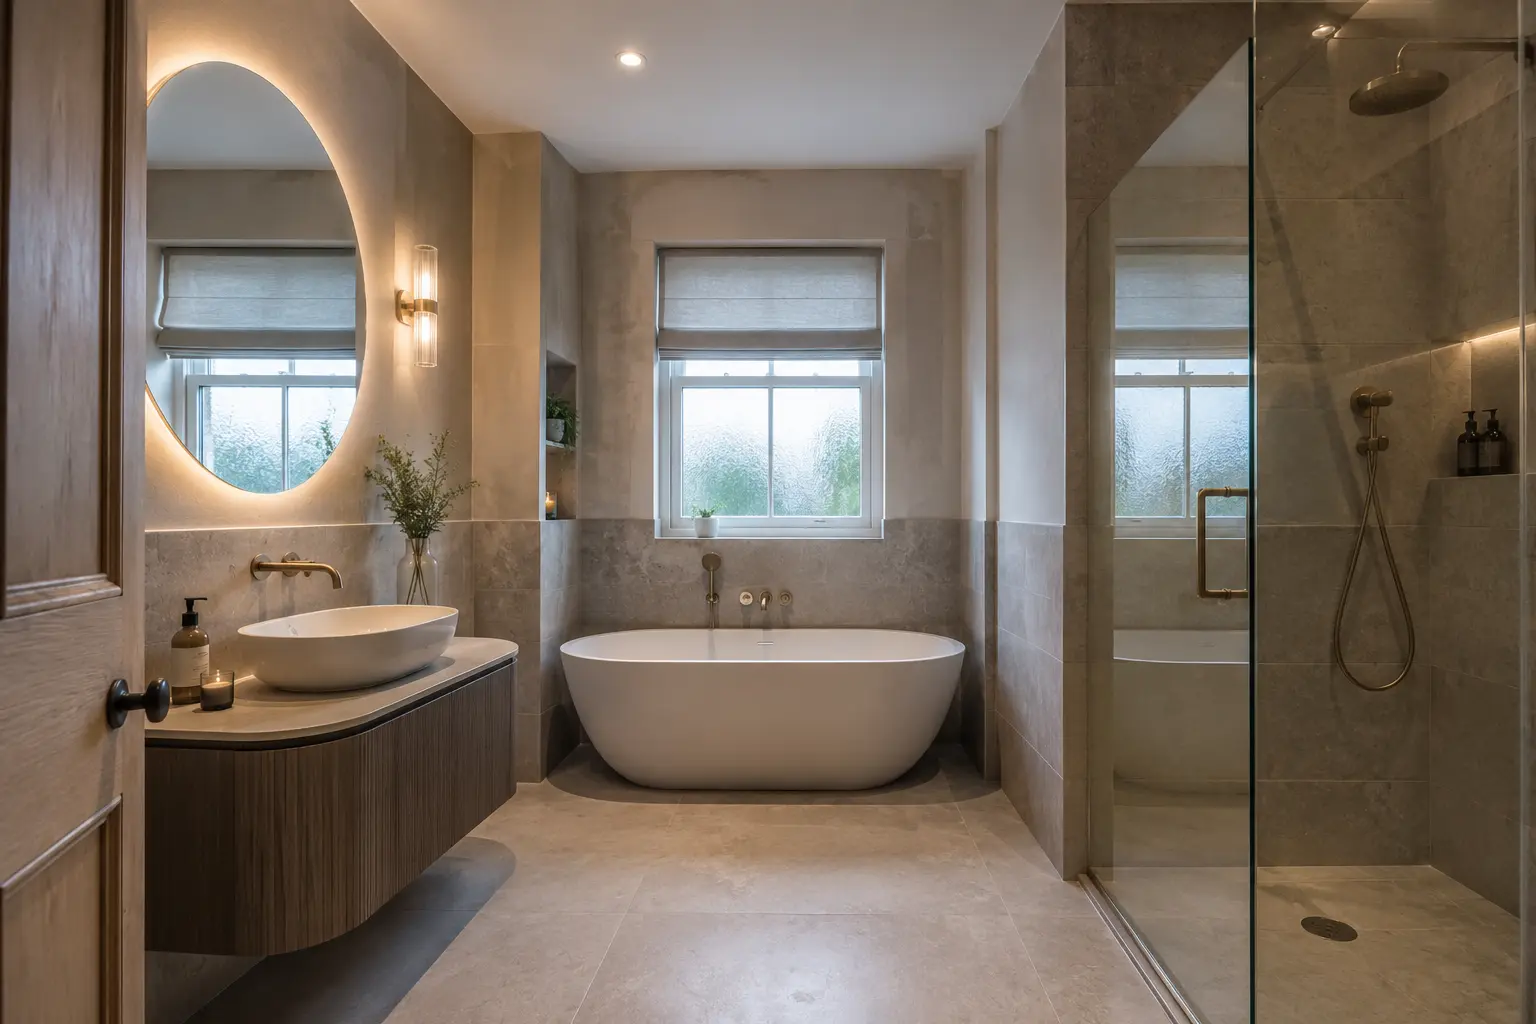
VISUAL IDEAS FOR YOUR ROOM
See the Choices Before You Decide
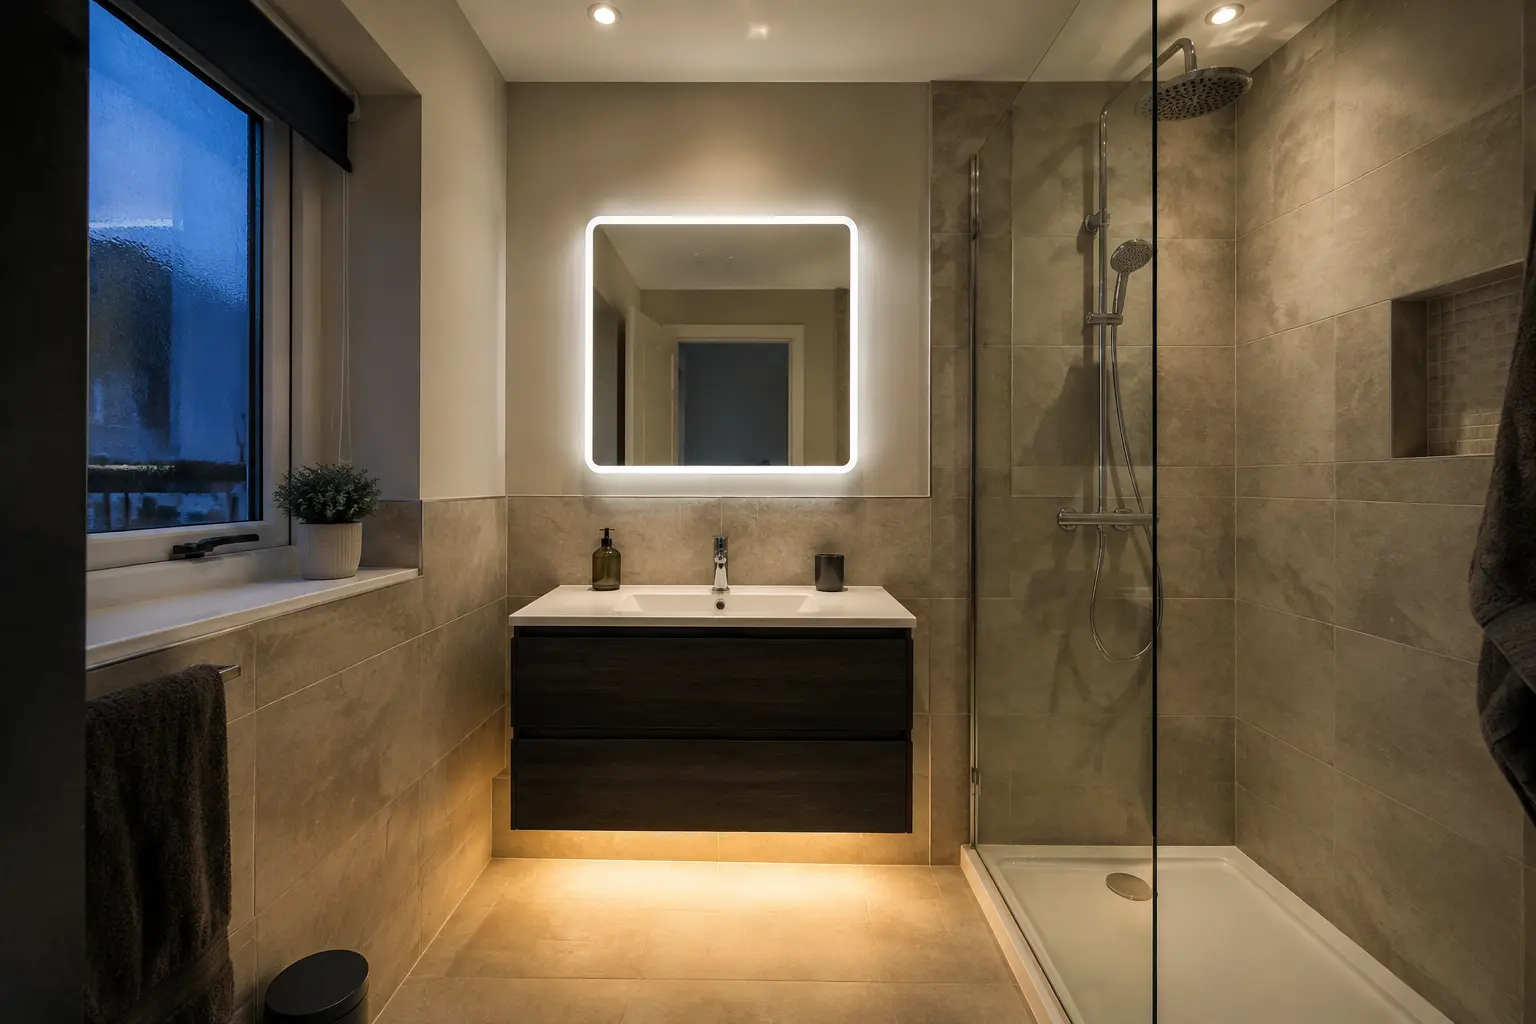
Use these images as inspiration for your own plan. They are visual examples, not claims of completed customer work.
WHAT TO THINK ABOUT
Start With Who Shares the Bathroom
A family bathroom may need a bath, shower and strong storage. A master bathroom may focus more on comfort for one or two people. A Jack-and-Jill bathroom has two bedroom entrances and needs a clear privacy plan.
- Family: flexible bathing and robust storage
- Master: comfort and a calmer routine
- Jack-and-Jill: two doors, locks and shared access
YOUR OPTIONS
Let the Building Shape Attic and Basement Rooms
In an attic, full headroom belongs around the shower and standing areas, while a bath or storage can use lower slopes. Basements need strong attention to drainage, ventilation and light.
- Keep tall fittings beneath the best headroom
- Use low walls for baths or storage
- Plan mechanical ventilation and layered lighting where natural light is limited
QUESTIONS ABOUT BATHROOM LAYOUTS EXPLAINED
Clear Answers Before You Choose
If your room or situation is different, ask about it during a home or showroom appointment.
Ask about your bathroom ↗What is a master bathroom?+
It is normally the main bathroom connected to or used with the principal bedroom, often planned for one or two adults.
Can an attic bathroom have a shower?+
It can when there is enough standing height and suitable water, drainage, structure and ventilation.
Is a cloakroom counted as a bathroom?+
A cloakroom normally contains a toilet and small basin rather than a bath or shower.
READY TO TALK?
Tell Us About Your Bathroom
Request a quote, home design visit or showroom appointment.