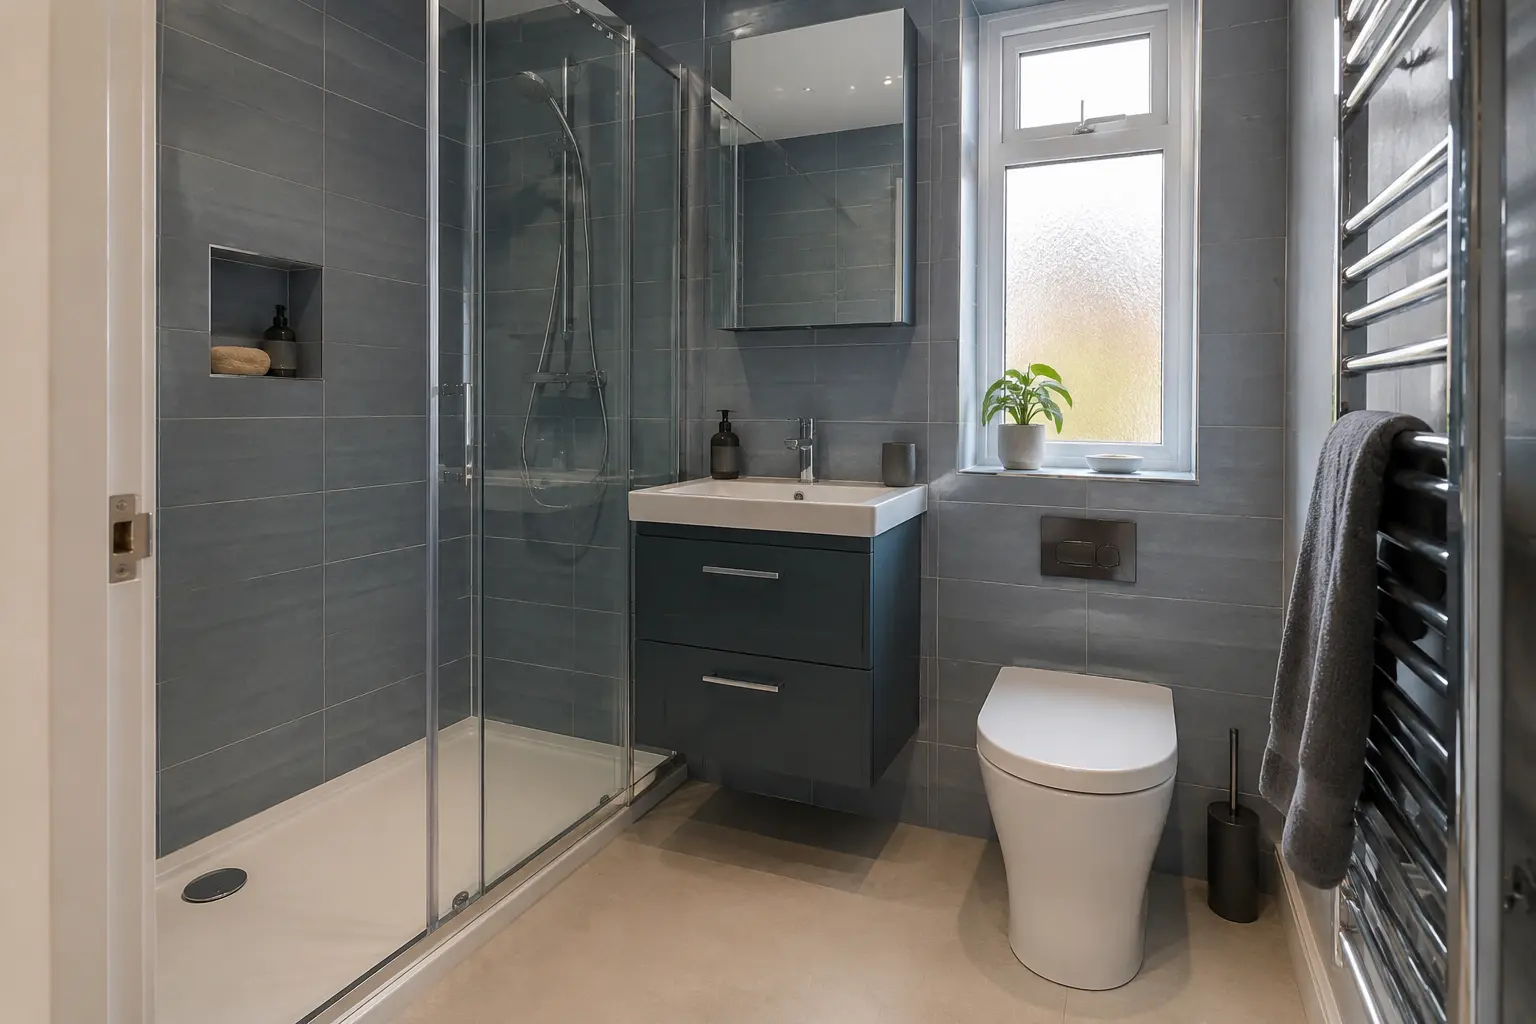
SHOWER ROOMS IN AYR
A Complete Shower Room, Planned as One Space
A shower room is more than an enclosure. The shower, toilet, basin, storage and ventilation all need to work together in the available space.
VISUAL IDEAS FOR YOUR ROOM
See the Choices Before You Decide
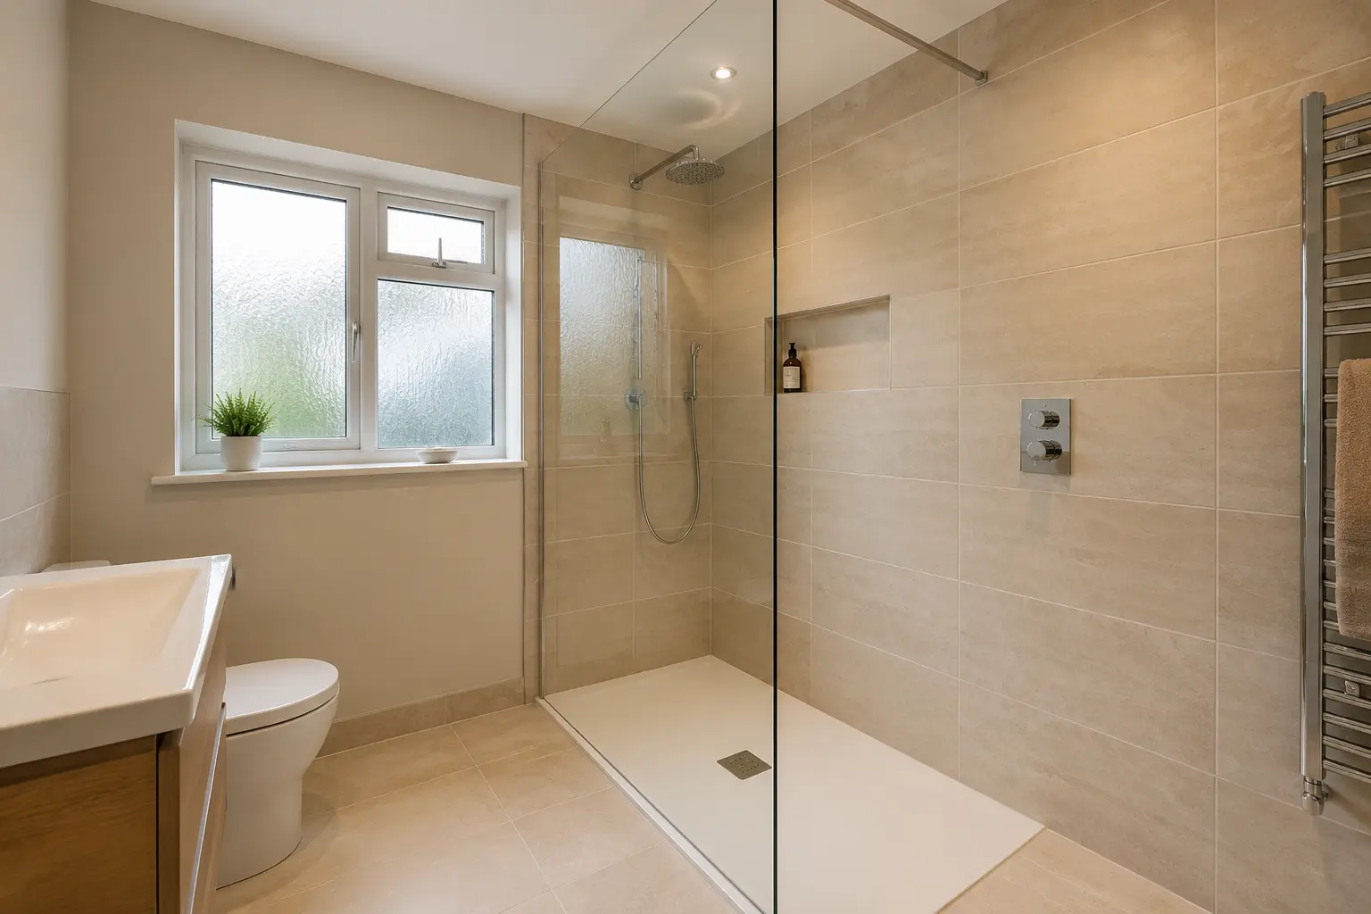
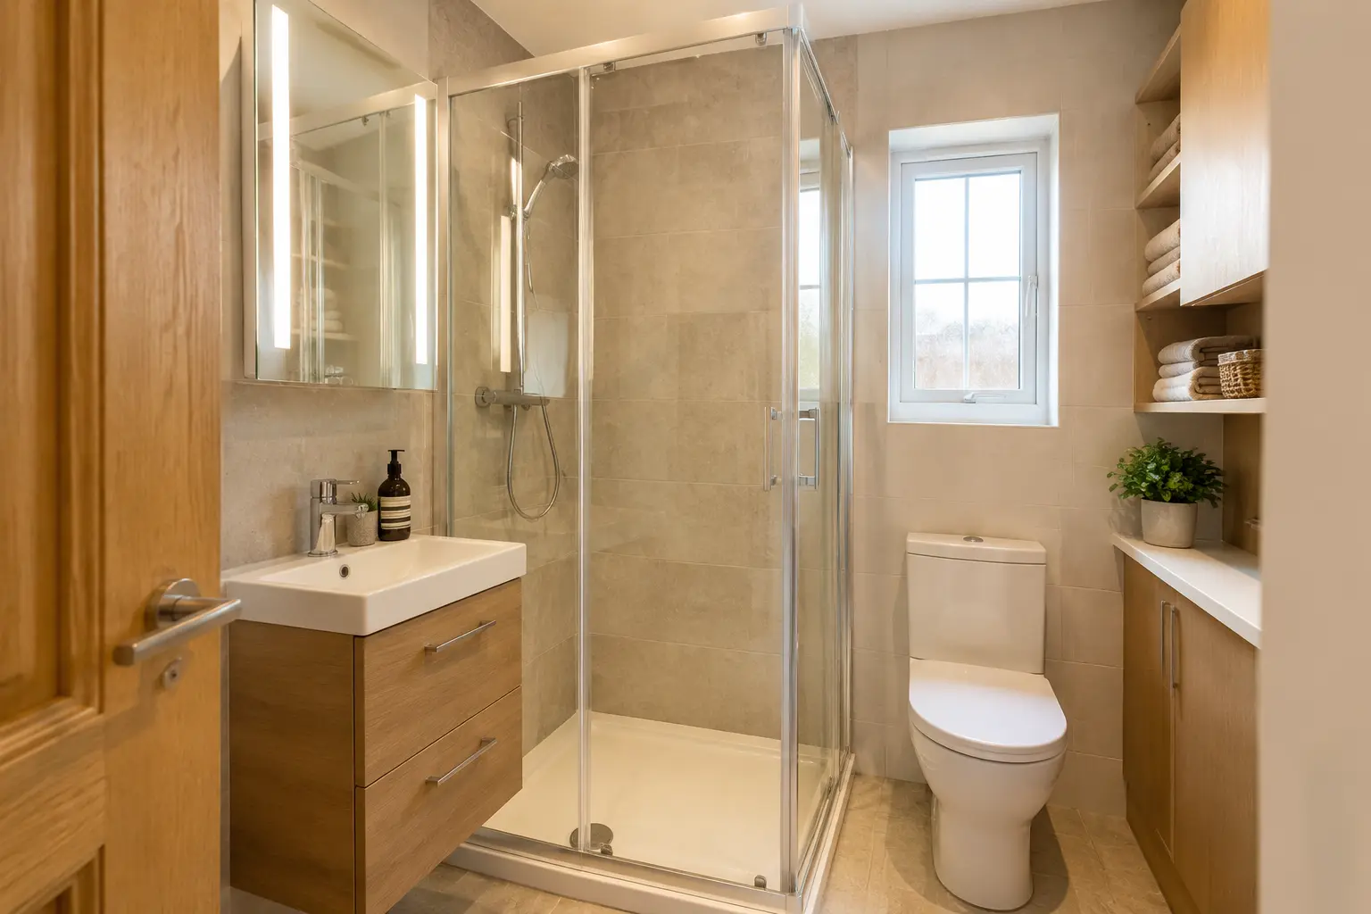
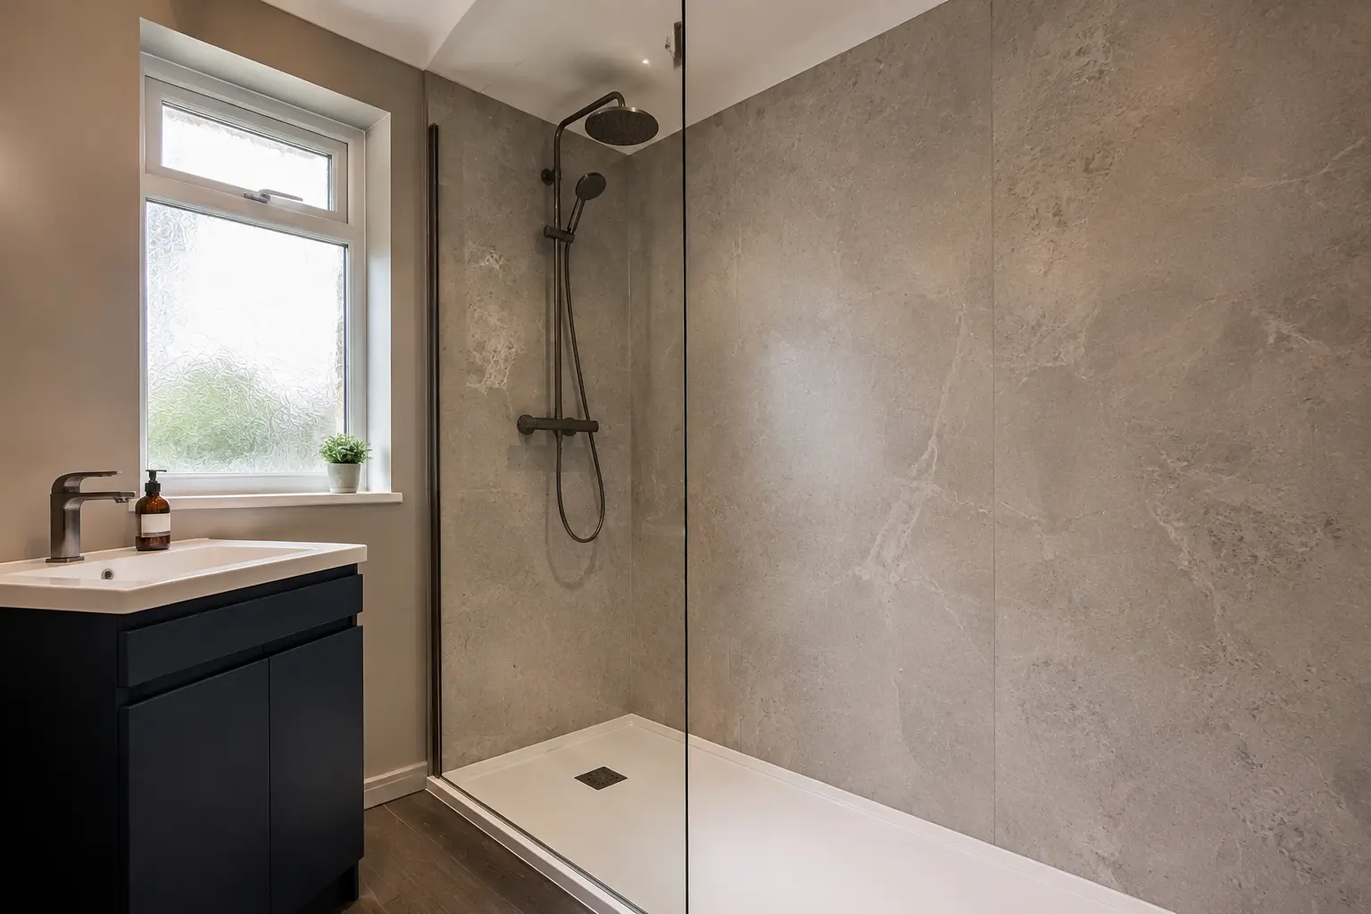
Use these images as inspiration for your own plan. They are visual examples, not claims of completed customer work.
WHAT TO THINK ABOUT
Begin With the Shower Footprint
The shower is normally the largest part of the room. Its size, screen and door affect every other fitting, so we set out the movement space before settling on the toilet and basin positions.
- Square, rectangular or walk-in layouts
- Mixer, electric, power and rainfall choices
- Screen or door selected around the available floor space
YOUR OPTIONS
Finish the Room for Easy Daily Use
Wall finishes, flooring, storage, lighting and extraction should be planned around regular steam and cleaning. A simple palette can help a busy shower room feel calm.
- Water-resistant walls and floor
- Vanity storage and clear worktop space
- Useful mirror lighting and effective extraction
QUESTIONS ABOUT SHOWER ROOMS
Clear Answers Before You Choose
If your room or situation is different, ask about it during a home or showroom appointment.
Ask about your bathroom ↗Is a shower room different from an en-suite?+
A shower room describes the fittings; an en-suite describes a bathroom entered from a bedroom. A room can be both.
Can I fit a large shower in a small room?+
Sometimes. A rectangular or walk-in layout may use the available length better than a small square enclosure.
Should I choose tiles or wall panels?+
Both can work. Tiles offer more pattern choices, while large panels have fewer joints and can be quicker to wipe down.
READY TO TALK?
Tell Us About Your Bathroom
Request a quote, home design visit or showroom appointment.