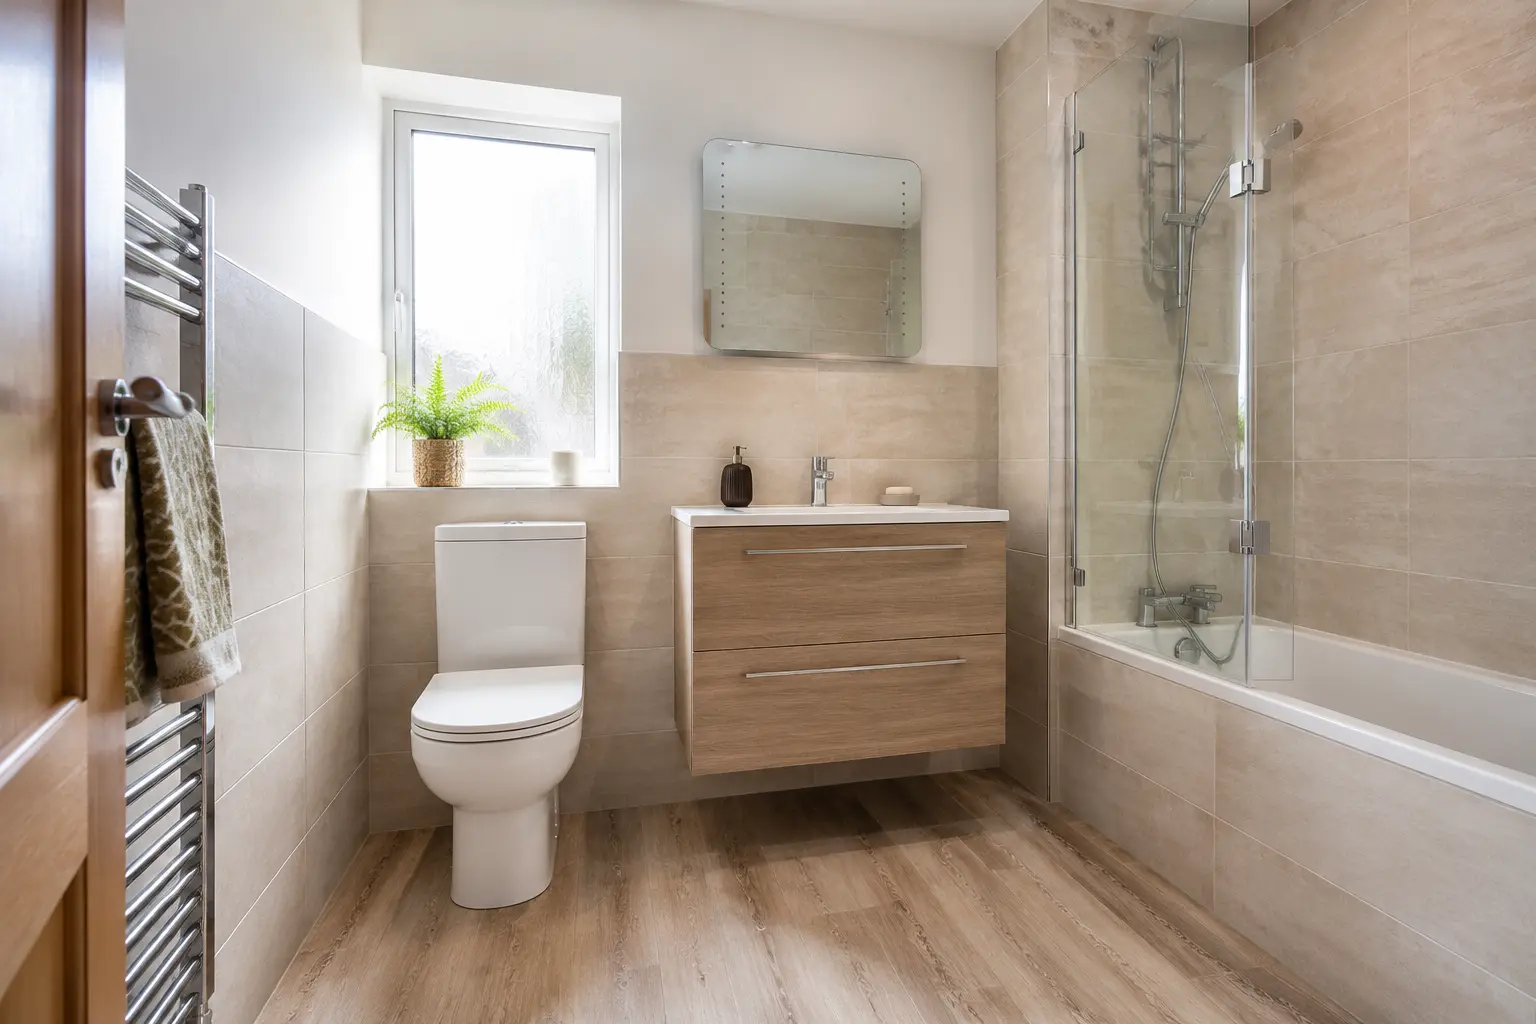
FAMILY, MASTER & BESPOKE BATHROOMS
A Bathroom Layout Built Around Your Household
Main bathrooms, master suites, Jack-and-Jill rooms and unusual attic or basement spaces all need different answers. The best layout starts with who uses the room and when.
VISUAL IDEAS FOR YOUR ROOM
See the Choices Before You Decide
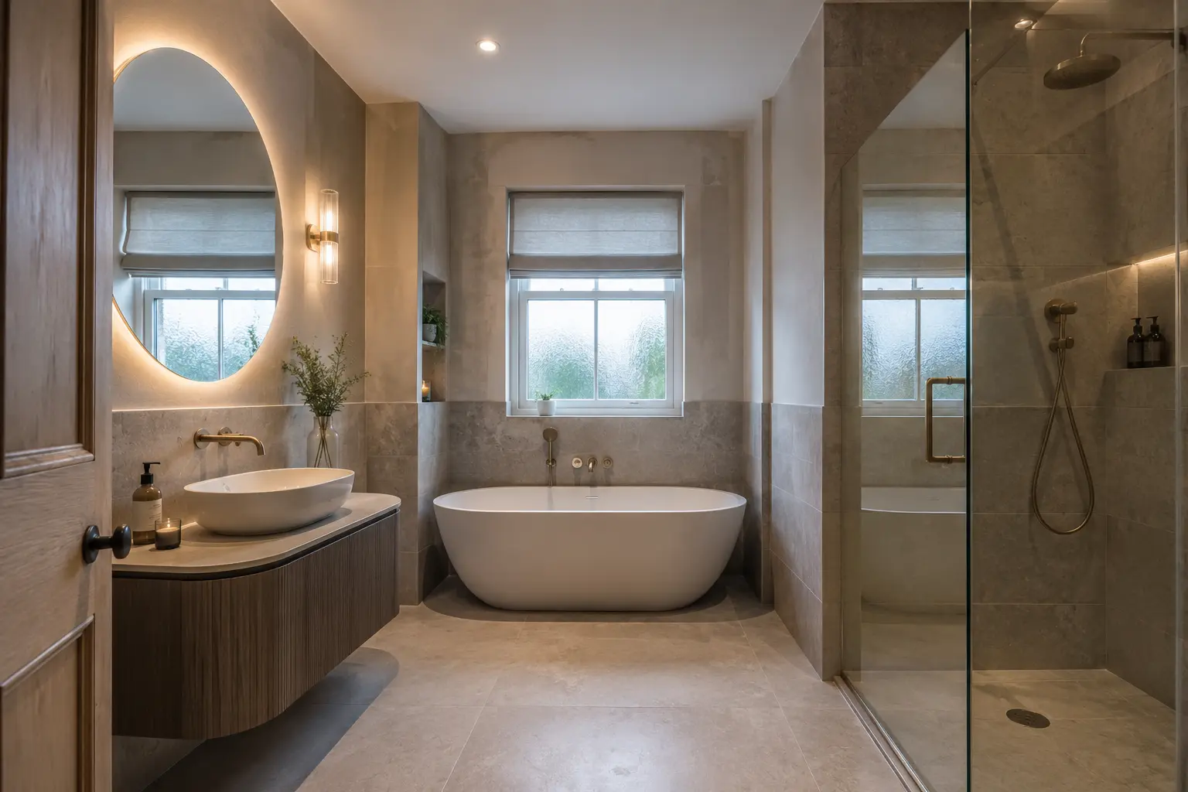
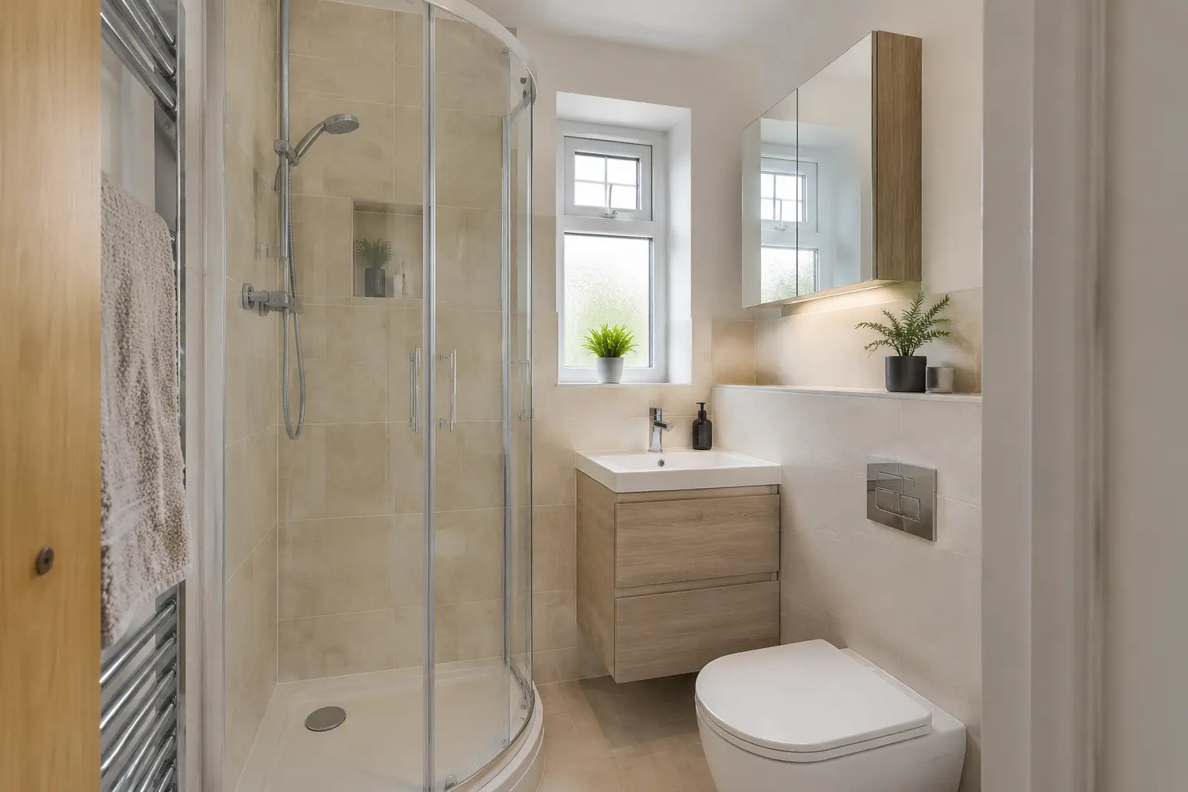
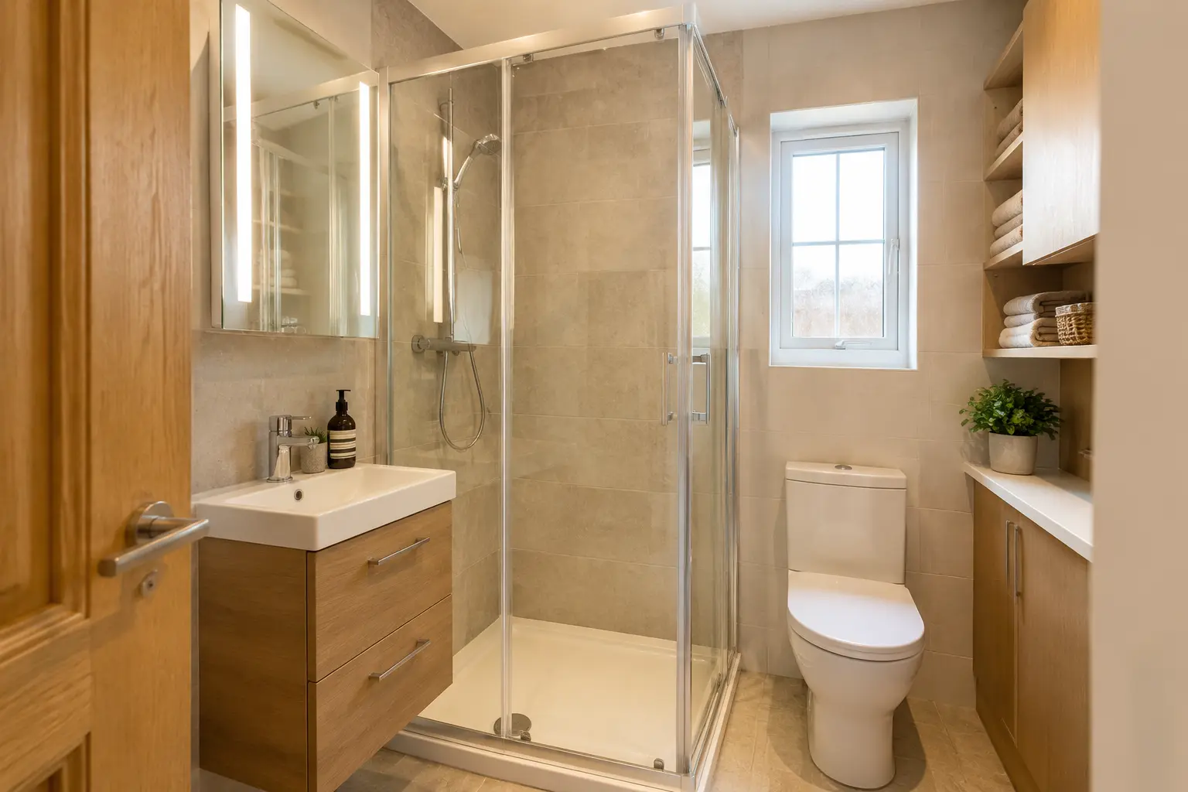
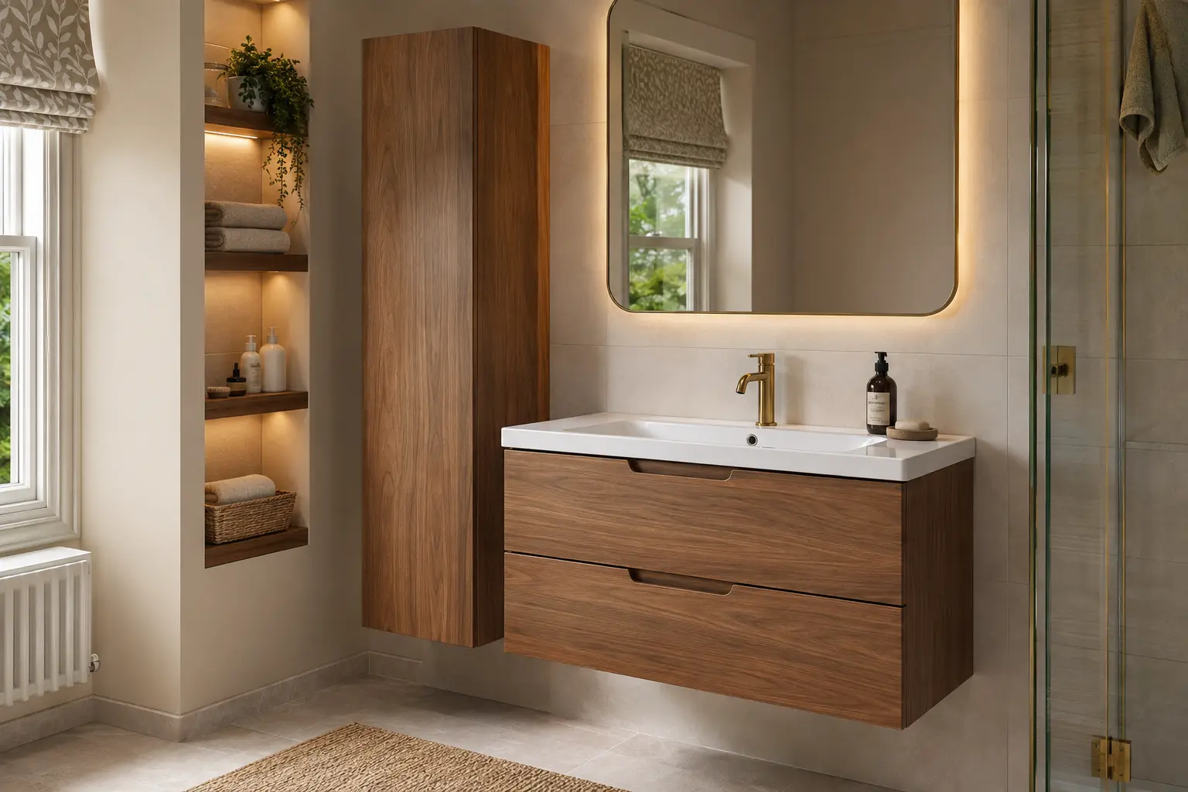
Use these images as inspiration for your own plan. They are visual examples, not claims of completed customer work.
WHAT TO THINK ABOUT
Plan for Busy Mornings and Real Storage
A family bathroom needs to handle different ages, wet towels and plenty of everyday products. A shower bath, strong storage and easy-clean finishes can keep the room practical without making it plain.
- Bath and shower options for different routines
- Deep drawers, tall storage and useful towel space
- Fittings and surfaces chosen for regular use
YOUR OPTIONS
Unusual Rooms Need a Bespoke Layout
Sloping attic ceilings, low basement windows and two-door Jack-and-Jill rooms can still become excellent bathrooms. We place the tallest fittings where the headroom is best and keep access clear.
- Use low areas for a bath or storage
- Plan privacy and locks in two-door bathrooms
- Bring lighting and ventilation into darker rooms
QUESTIONS ABOUT FAMILY & BESPOKE BATHROOMS
Clear Answers Before You Choose
If your room or situation is different, ask about it during a home or showroom appointment.
Ask about your bathroom ↗What is a Jack-and-Jill bathroom?+
It is a bathroom connected to two bedrooms, usually with a door from each. Privacy and door locking need careful thought.
Can a bathroom go in an attic?+
It may be possible if the structure, headroom, water, drainage and ventilation can support it.
What makes a bathroom bespoke?+
A bespoke bathroom is planned around your particular room, routine and preferred finish rather than copied from a standard set layout.
READY TO TALK?
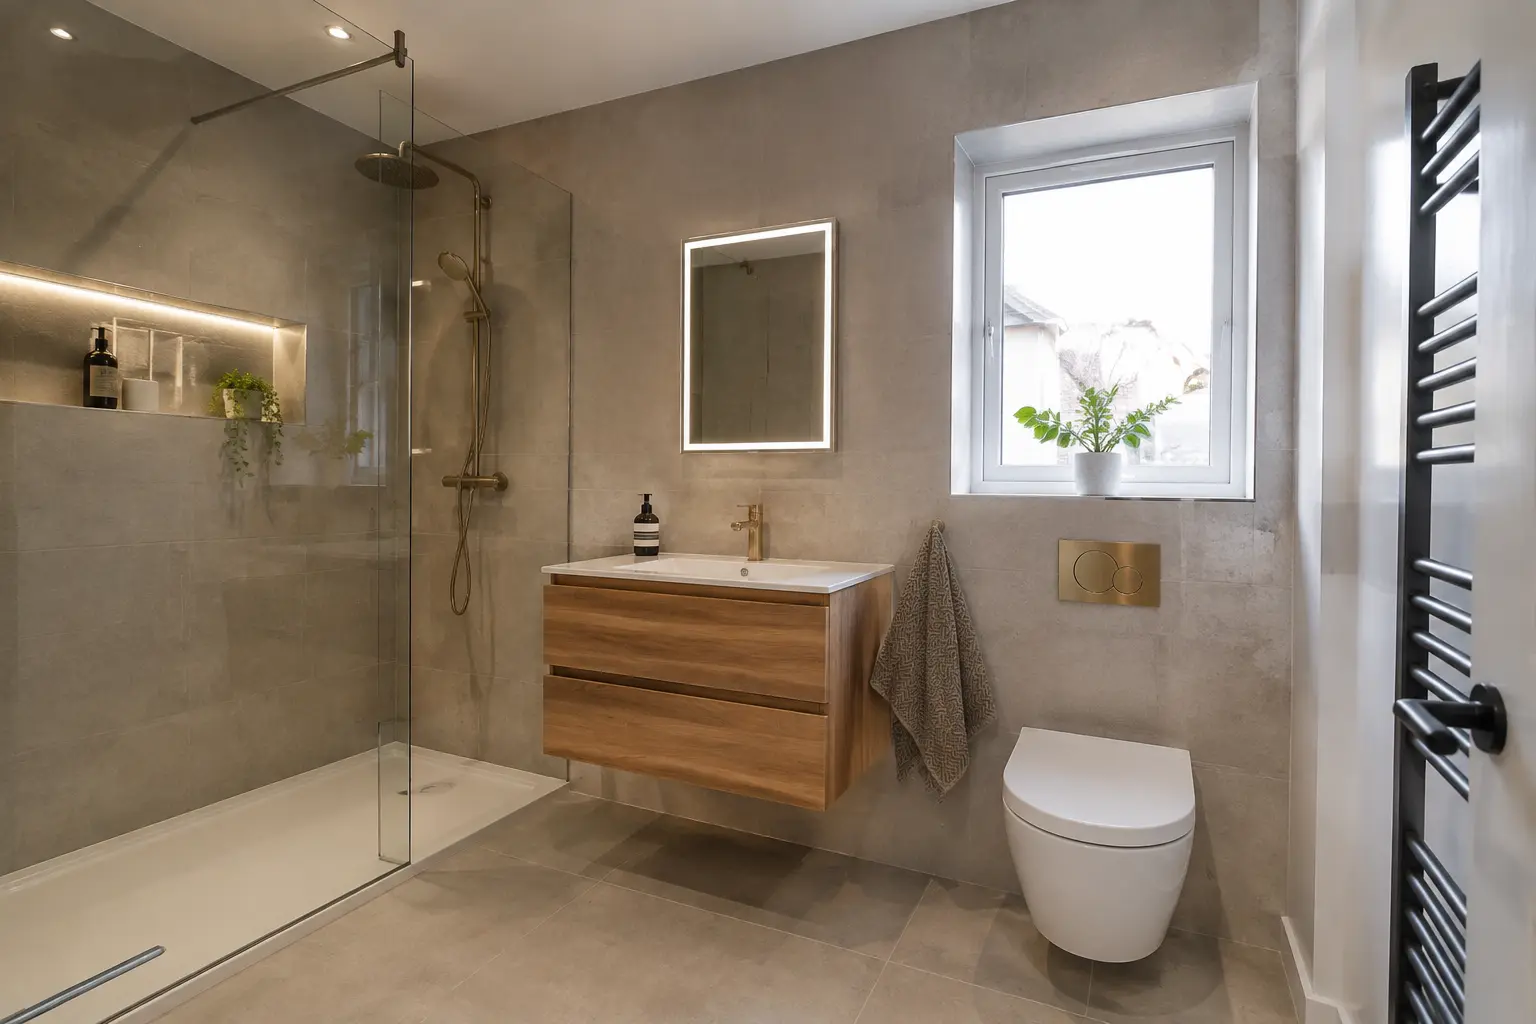
Tell Us About Your Bathroom
Request a quote, home design visit or showroom appointment.