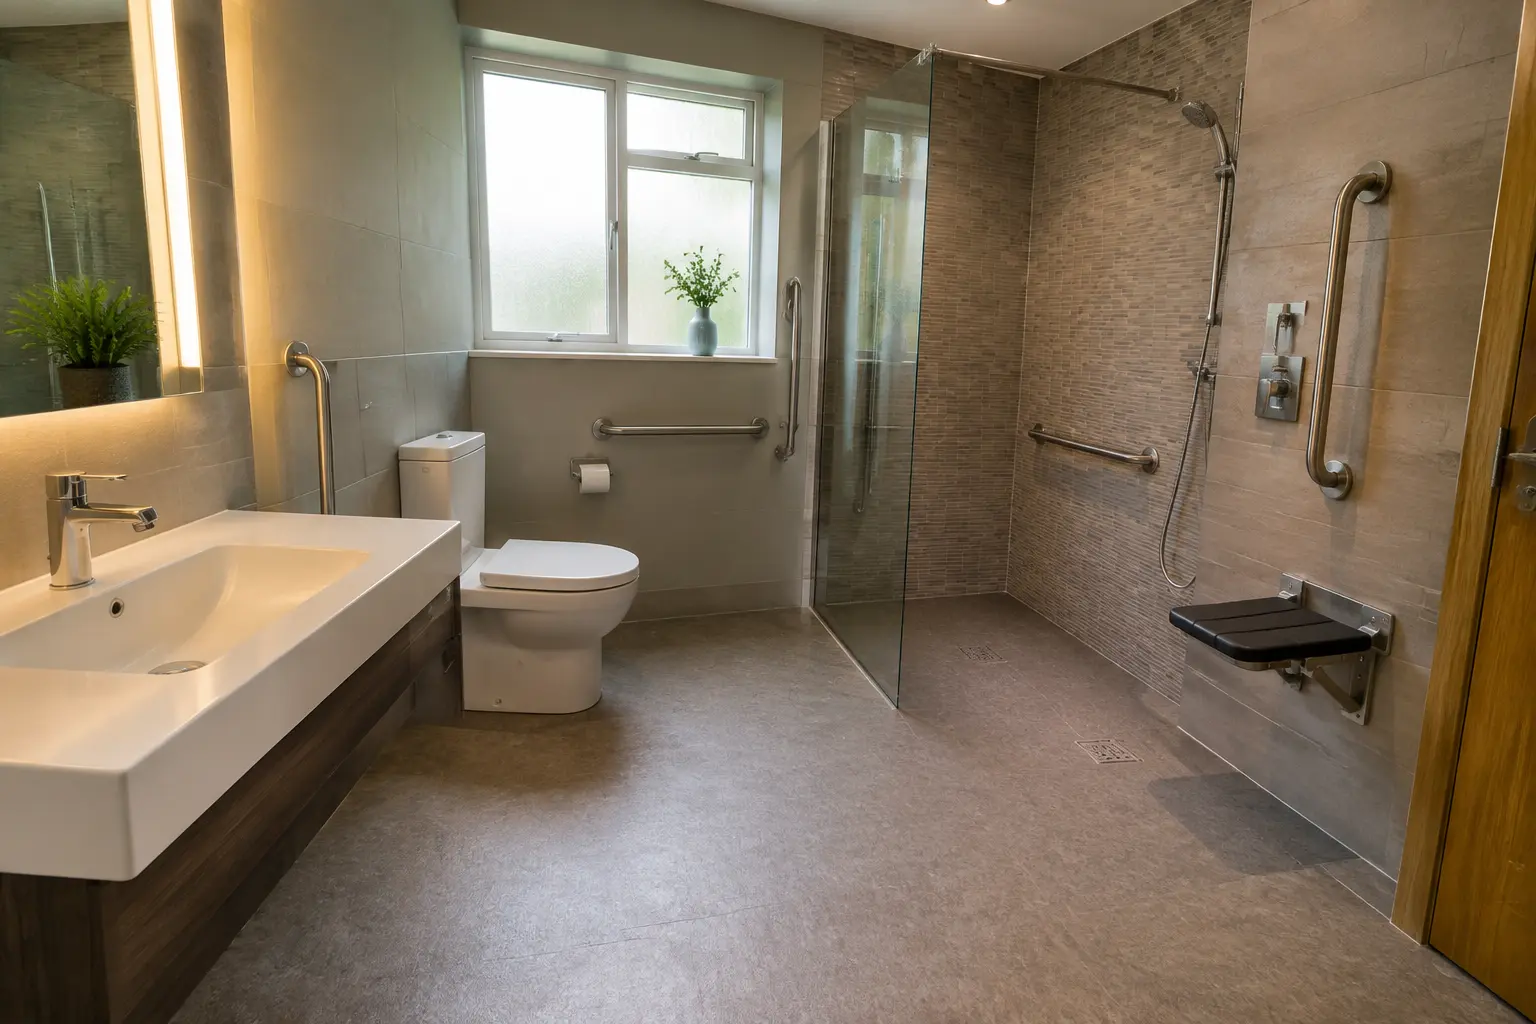
ACCESSIBLE BATHROOM GUIDE
Planning an Accessible Bathroom Around the Person
The right accessible design is personal. Start with the movements that are difficult now and the help that would make the daily routine more comfortable.
VISUAL IDEAS FOR YOUR ROOM
See the Choices Before You Decide
Use these images as inspiration for your own plan. They are visual examples, not claims of completed customer work.
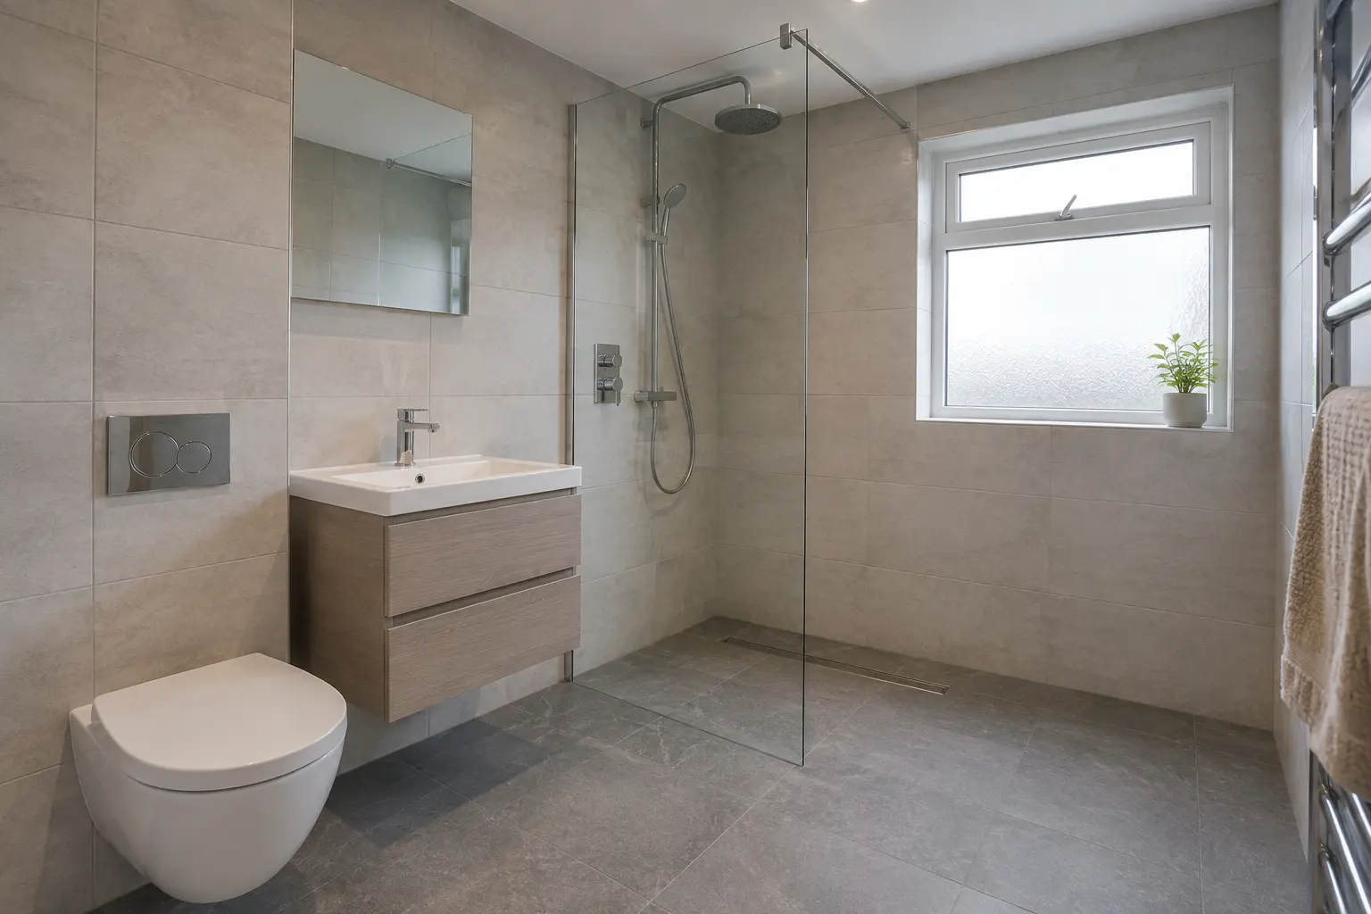
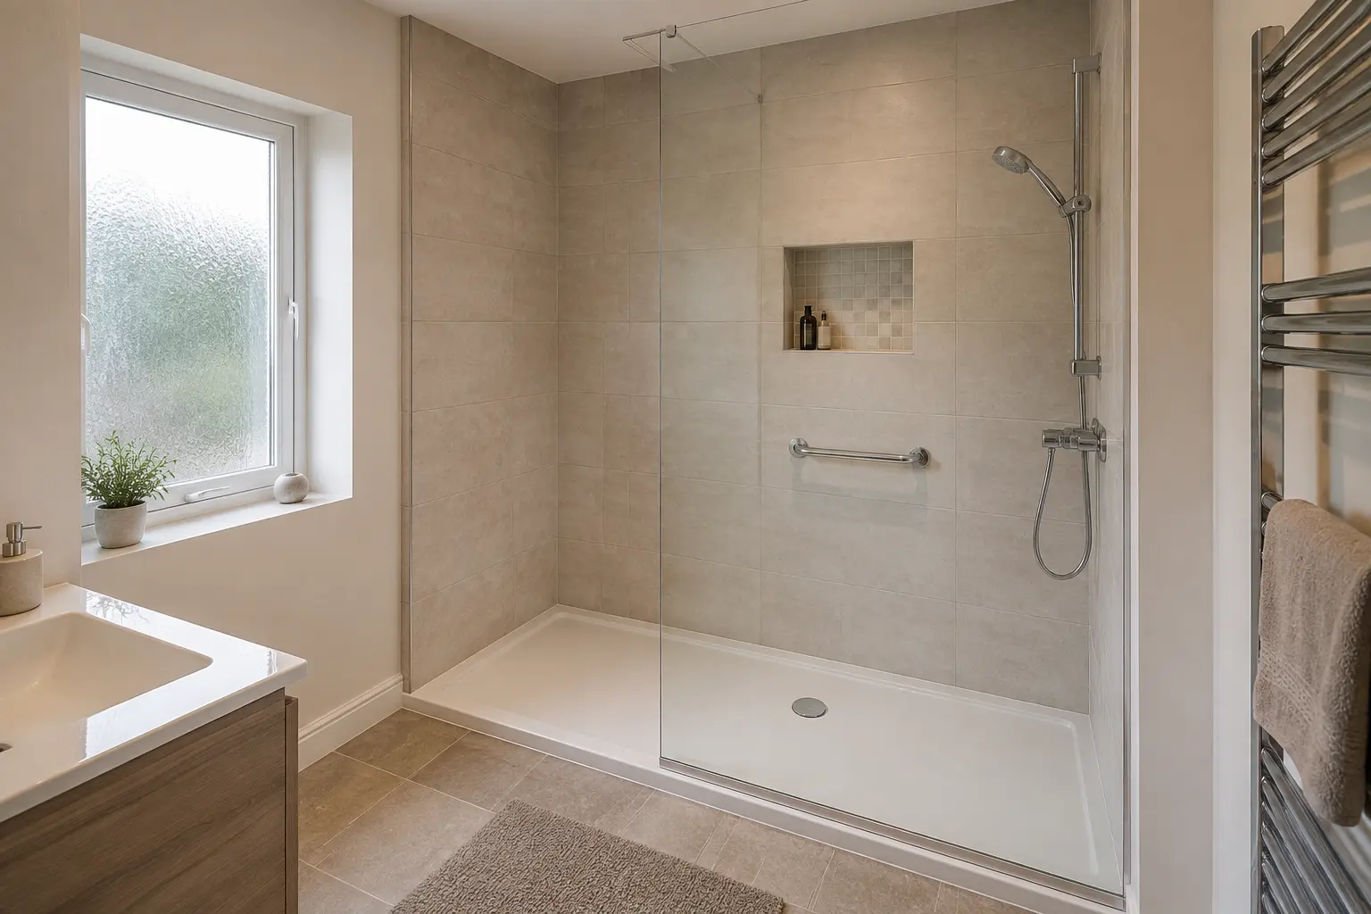
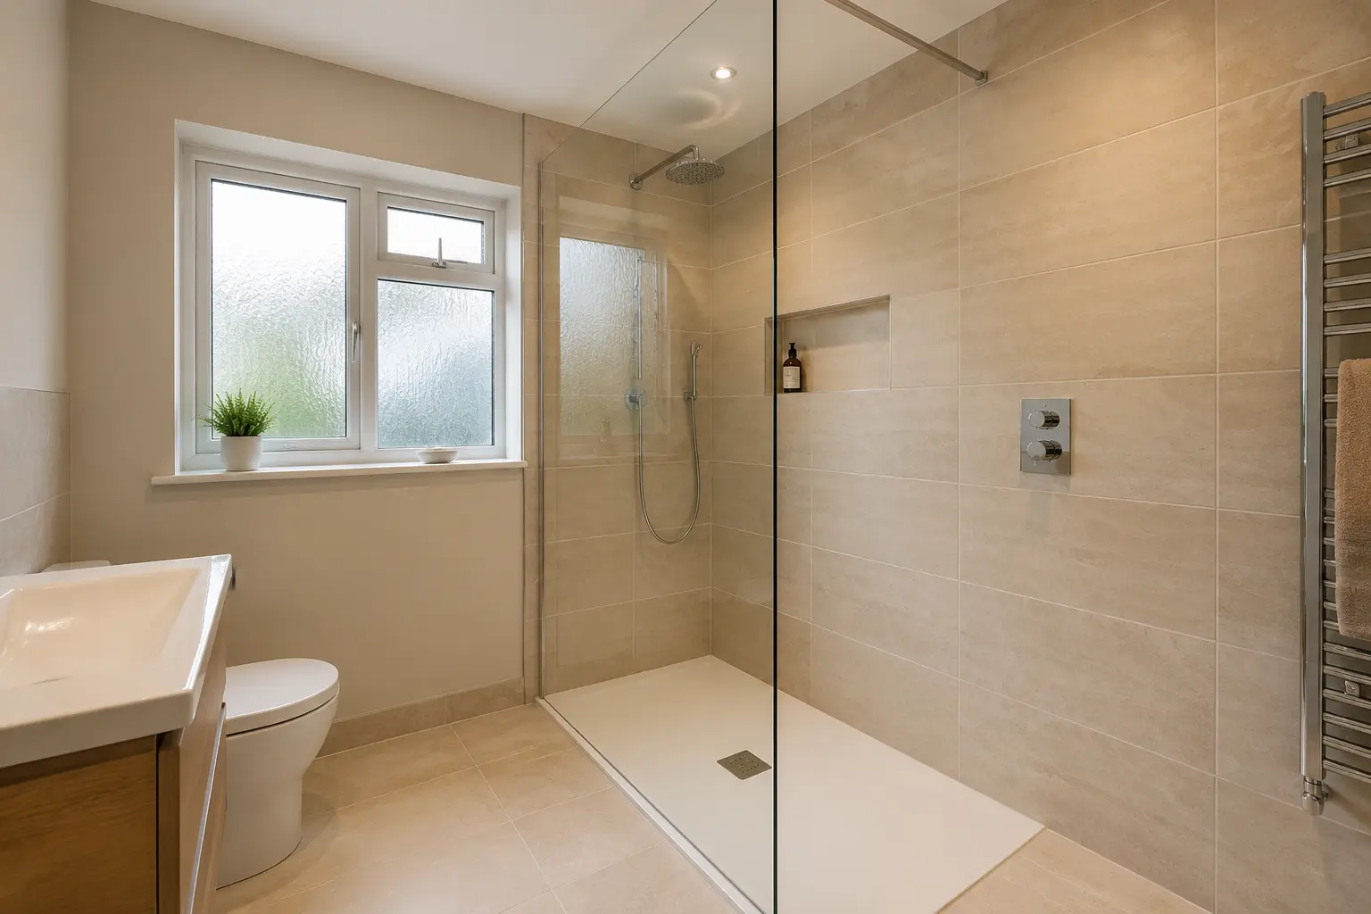
WHAT TO THINK ABOUT
Watch the Route Through the Whole Room
Access begins at the doorway and continues to the toilet, basin and shower or bath. A wide shower entrance is less useful if another fitting blocks the approach.
- Consider the door width and opening direction
- Keep usable clear space beside key fittings
- Choose a low or level shower entrance where suitable
YOUR OPTIONS
Put Controls, Seating and Rails Where the User Needs Them
The person should be able to reach the shower controls, toiletries and support without stretching or turning awkwardly. The exact position matters more than the number of rails.
- Choose fixed or fold-down seating
- Set controls and handset within comfortable reach
- Use a floor finish with sensible grip
QUESTIONS ABOUT PLANNING AN ACCESSIBLE BATHROOM
Clear Answers Before You Choose
If your room or situation is different, ask about it during a home or showroom appointment.
Ask about your bathroom ↗Does an accessible bathroom need to look clinical?+
No. Support features can be integrated into a warm, modern or traditional design.
Is a walk-in bath better than a shower?+
It depends on the person. Consider transfer, waiting for the bath to fill and empty, and whether seated bathing or showering is preferred.
Where should grab rails go?+
They should be placed around the individual's movement and wall support, not copied from a generic picture.
READY TO TALK?
Tell Us About Your Bathroom
Request a quote, home design visit or showroom appointment.