SMALL BATHROOM GUIDE
Small Bathroom Layout Ideas That Protect Your Space
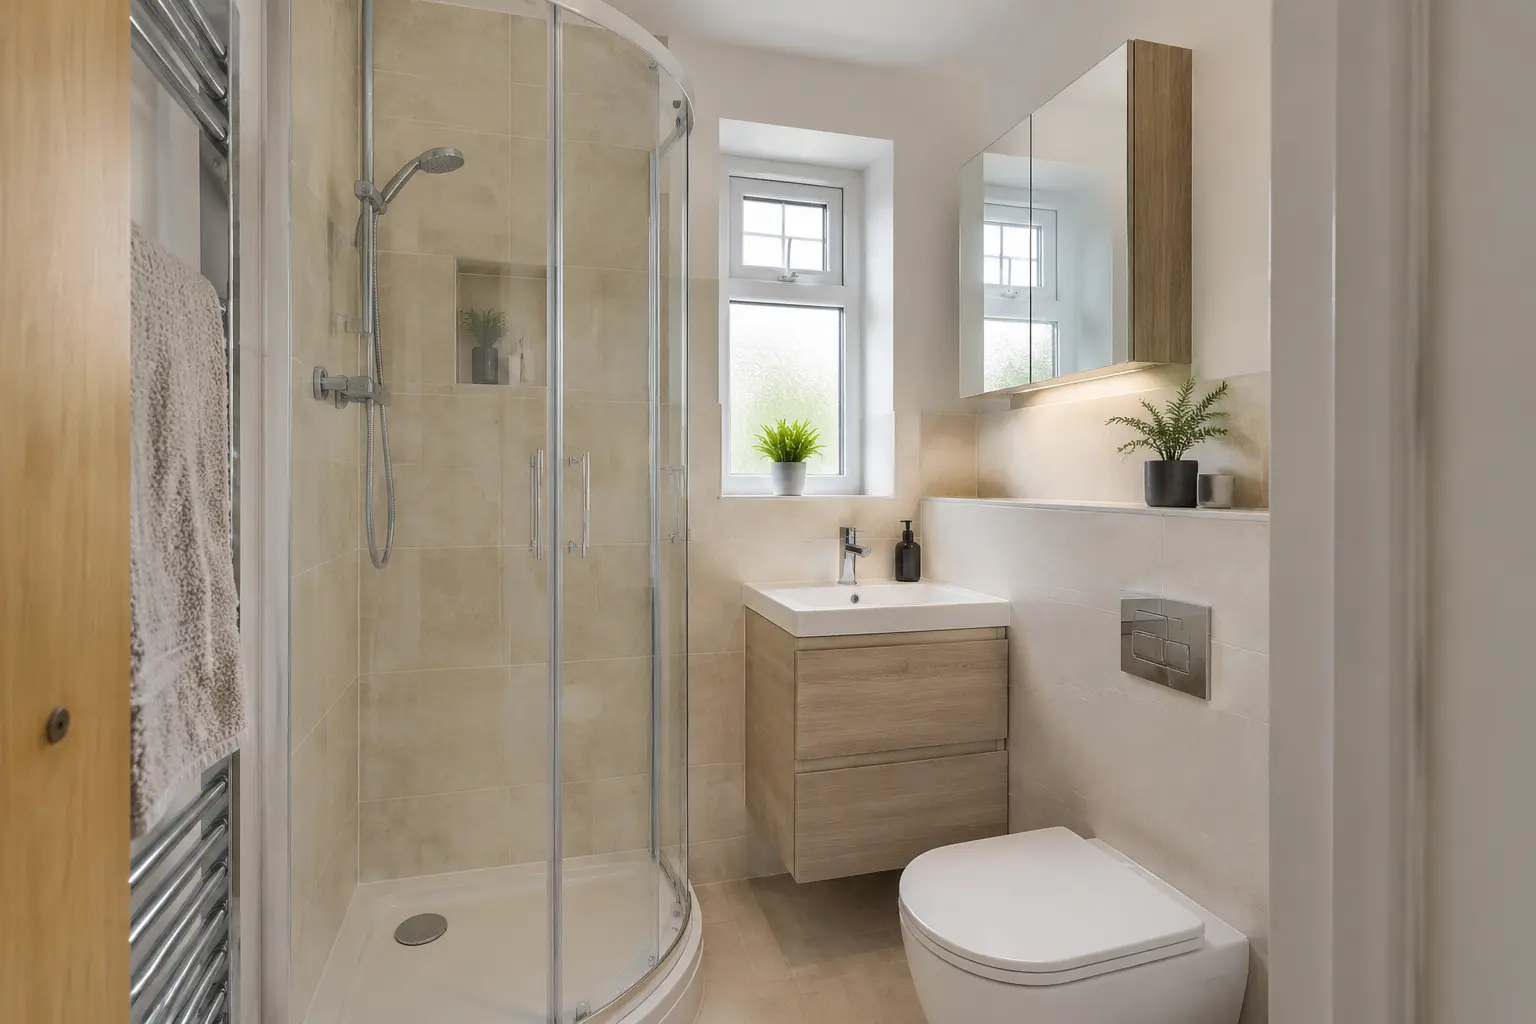
The best small layout is not the one with the most products. It is the one that lets you enter, turn, wash and store what you need without constant clashes.
VISUAL IDEAS FOR YOUR ROOM
See the Choices Before You Decide
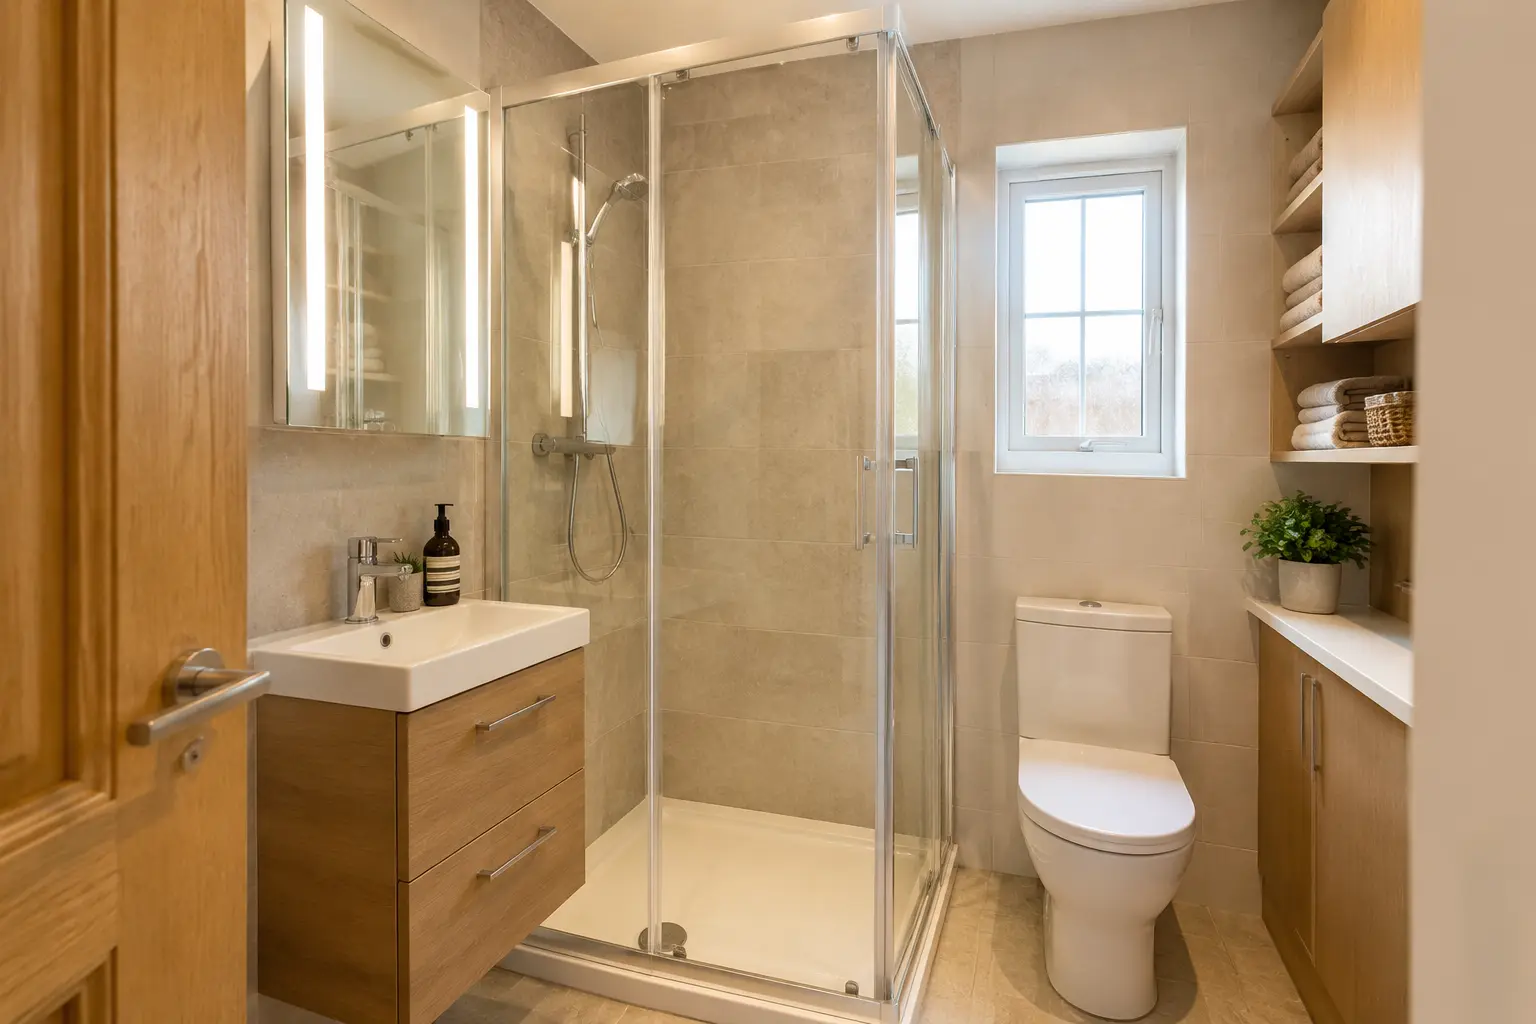

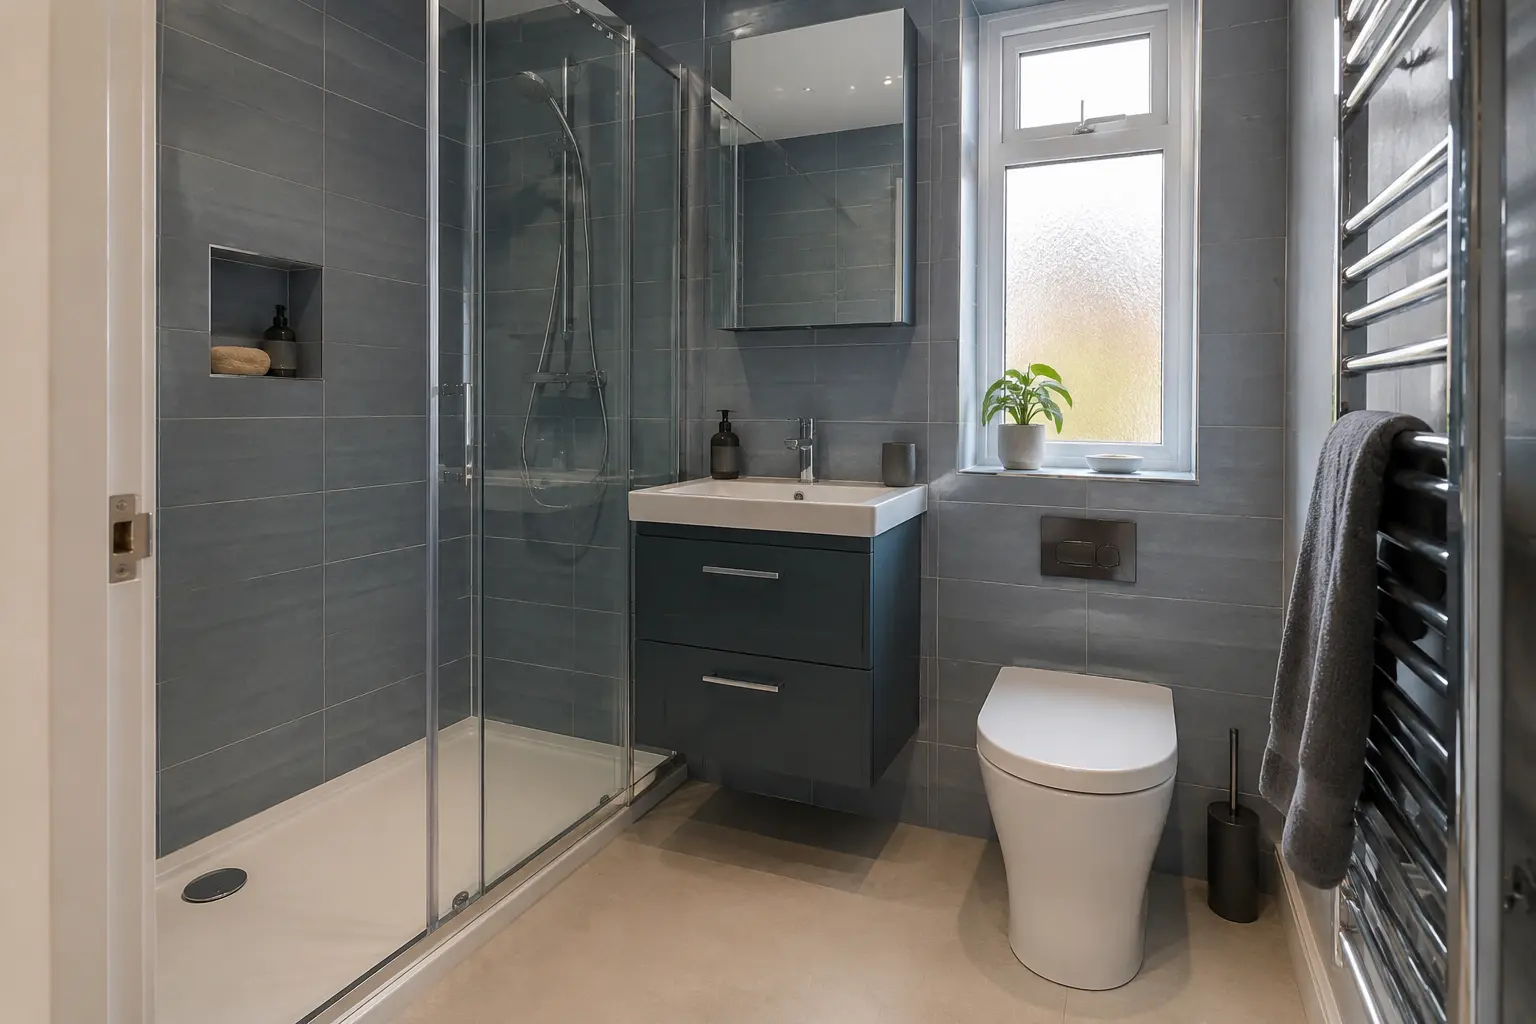
Use these images as inspiration for your own plan. They are visual examples, not claims of completed customer work.
WHAT TO THINK ABOUT
Test the Door Swings on the Plan
The room door, shower door, vanity drawers and toilet position can all fight for the same patch of floor. Sliding or folding options may help, but only when they suit the exact room.
- Mark every opening door and drawer
- Keep a clear route from the entrance
- Avoid putting the largest fitting across the natural path
YOUR OPTIONS
Use the Walls Before Adding More Floor Furniture
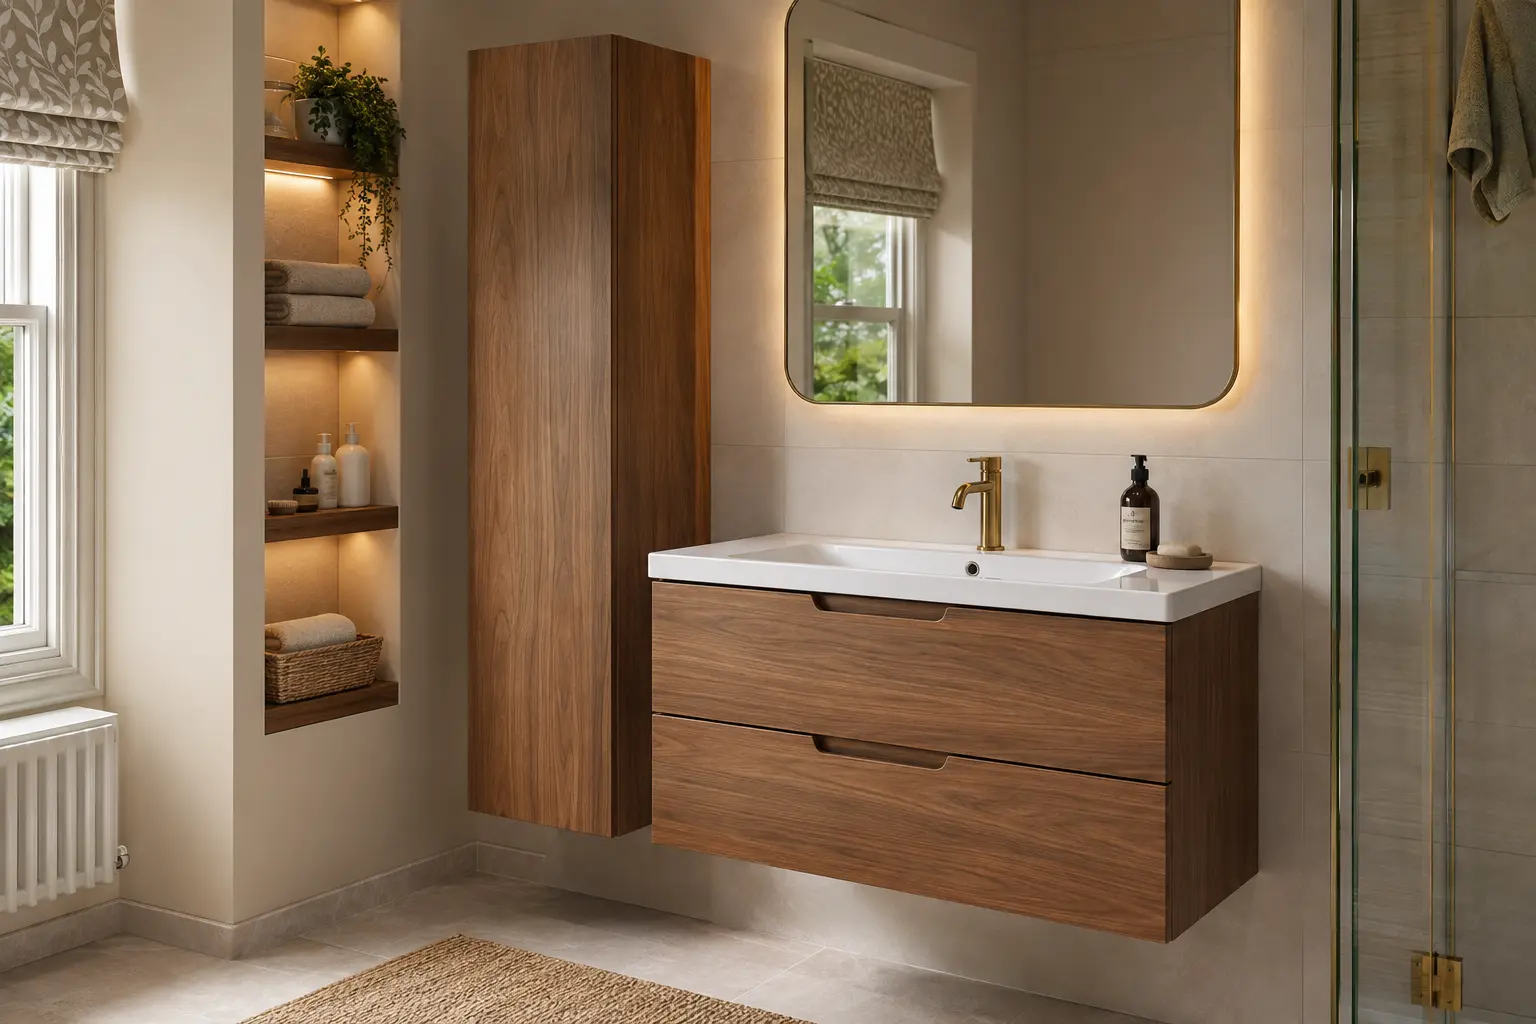
A mirrored cabinet, recessed niche, wall-hung vanity and tall shallow cupboard can store more while keeping the floor visible. One generous storage piece can be better than several tiny shelves.
- Store daily items close to the basin
- Build shower storage into a suitable wall
- Keep towels and bulk items higher or outside the room if needed
QUESTIONS ABOUT SMALL BATHROOM LAYOUT IDEAS
Clear Answers Before You Choose
If your room or situation is different, ask about it during a home or showroom appointment.
Ask about your bathroom ↗Is a corner shower always best in a small bathroom?+
No. A rectangular shower across one end may use the space more efficiently in some rooms.
Should I remove the bath to gain space?+
Only if a shower better suits the household. A shower bath can sometimes provide both without a separate enclosure.
Can a wall-hung toilet make the room bigger?+
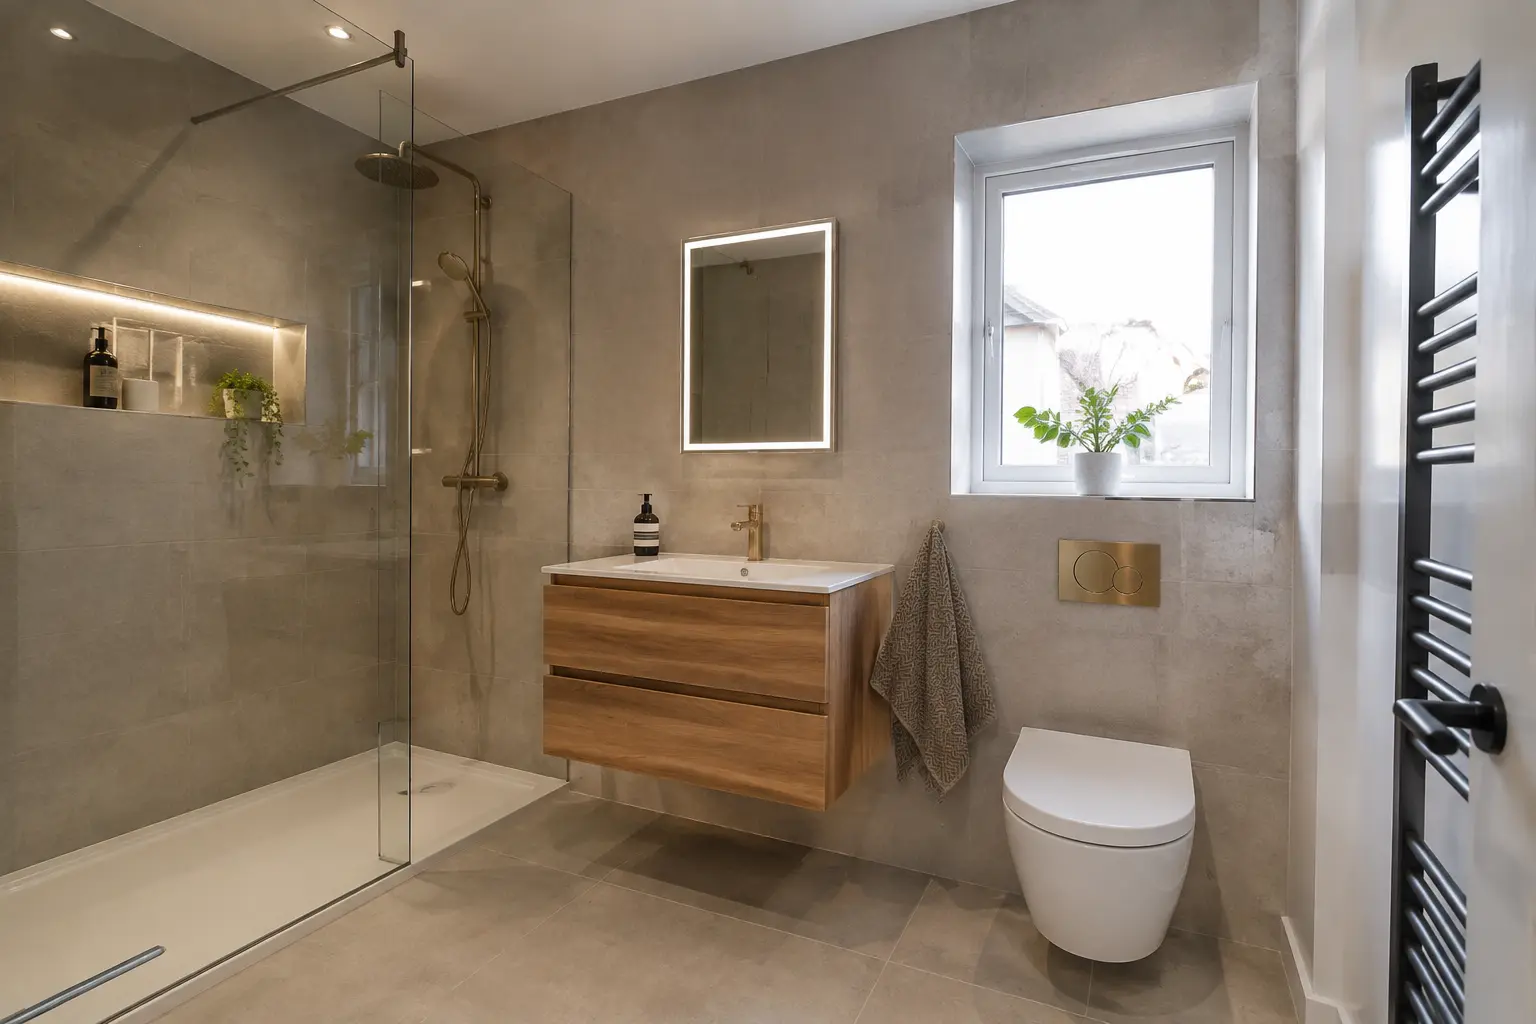
It can reveal more floor and make cleaning easier, but the concealed frame still needs space behind it.
READY TO TALK?
Tell Us About Your Bathroom
Request a quote, home design visit or showroom appointment.